This is a carousel with tiles that activate property listing cards. Use the previous and next buttons to navigate.
1/27
$499,900 Just Listed
This is a carousel with tiles that activate property listing cards. Use the previous and next buttons to navigate.
1/27
Property Description
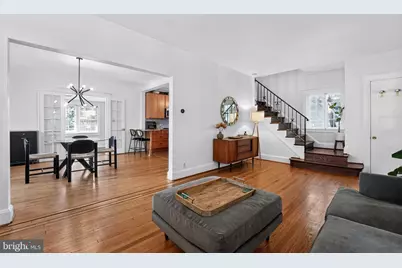
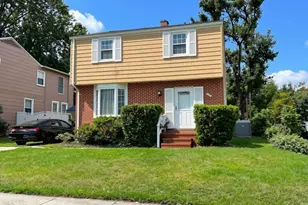
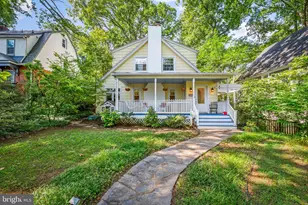
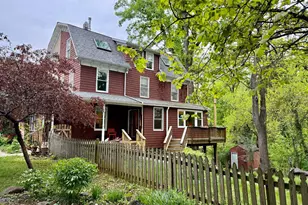
Pulling up to this magnificent single family home, you will be impressed with the stunning views of the most sought-after Mount Washington community. As you enter the main level, you will be greeted by beautiful hardwood floors throughout. The traditional floor plan concept features a family room, dining area, full bathroom and a nice size kitchen with gorgeous ceramic tile floors with plenty of cabinets and stainless steel appliances. Say Hello to the super cozy sunroom and fun size deck off the sunroom that has sufficient space to entertain family and guests comfortably. Continuing upstairs, you will encounter three spacious bedrooms with plenty of windows for natural lighting throughout and a modern full bathroom. Traveling downstairs to the lower level, you will have access to your washer and dryer and plenty of space to entertain or use for storage. Traveling toward the back of the home, you will be greeted by the professionally landscaped large backyard. The yard provides privacy with plenty of shade from trees and sun which is great for entertainment. Don't forget the rear car garage accommodating 2 vehicles with a built-in EV charger and space for two additional vehicles comfortably. Come and experience the perfect opportunity to live a balanced lifestyle. HOME FIRST TITLE PREFERRED!
Full Property Details
Full Property Details for 2411 Everton Rd
General
- Price: $499,900
- Taxes: $8,564 (2025)
- Status: Active
- Type: Single Family
- Source: BrightMLSMidAtlantic
- MLS ID: MDBA2226178
- Updated: 8/1/2026
- Added to Site: 4 day(s) ago
Interior
- Number of Rooms: 9
- Rooms/Areas: Dining Room, Bedroom 2, Bedroom 3, Kitchen, Family Room, Foyer, Bedroom 1, Sun/Florida Room, Bathroom 1
- Interior Features: Built-Ins, Dining Area, Upgraded Countertops, Bathroom - Tub Shower, Ceiling Fan(s), Combination Kitchen/Dining, Family Room Off Kitchen, Floor Plan - Traditional, Kitchen - Table Space, Wood Floors
- Fireplace: Yes
- Number of Fireplaces: 1
- Fireplace(s): Mantel(s), Wood
- Appliances: Dishwasher, Disposal, Oven/Range - Gas, Refrigerator, Built-In Microwave, Dryer, Exhaust Fan, Stainless Steel Appliances, Washer, Water Heater
- Flooring: Hardwood, Ceramic Tile
Rooms
Bathrooms
- Total Bathrooms: 2
- Full Bathrooms: 2
- Upper Floor Baths: 1
- Upper - Full Baths: 1
- Main Floor Baths: 1
- Main - Full Baths: 1
Bedrooms
- Total Bedrooms: 3
- Bedrooms Upper: 3
Other Rooms
- Laundry: Basement, Dryer In Unit, Washer In Unit, Lower Floor
Additional Information
- Shared Amenities: None
Exterior
- Exterior Features: Bump-outs, Exterior Lighting, Play Area
- Porch/Patio/Deck: Deck(s)
Parking
- Garage: Yes
- Garage Spaces: 2
- Total Spaces: 4
- Parking Features: Concrete Driveway
- Parking Type: Detached Garage, Driveway
- Garage Description: Garage - Rear Entry, Additional Storage Area
Location
- Municipality: Baltimore City
- County: BALTIMORE CITY
- Subdivision: MOUNT WASHINGTON
- Driving Directions: From I-83, take Exit 9B for Northern Parkway West. Continue on W. Northern Parkway, then turn left onto Greenspring Avenue. Turn right onto Everton Road. The property is located on the left at 2411 Everton Road.
- City Limits: Yes
School Information
- School District: Baltimore City Public Schools
Community
- Assoc. Fees Include: None
Heating & Cooling
- Central air: Yes
- Cooling Type: Central A/C
- Cooling Fuel: Electric
- Heating Type: Radiator
- Heating Fuel: Natural Gas
- Water Heater: Natural Gas
Utilities
- Sewer: Public Septic
- Water: Public
- Utility Description: Electric Available, Natural Gas Available, Sewer Available, Water Available
Structural Information
- Architectural Style: Bungalow
- Structure Type: Detached
- Construction: Cedar
- Basement: Yes
- Basement Desc.: Connecting Stairway, Interior Access
- Foundation: Permanent, Slab
- Walls/Ceilings: Dry Wall
- Stories Description: Main, Upper 1
- Square Feet: 2,225
- Sq. Ft. Source: Assessor
- Living Area: 1,550 Sq. Ft.
- Finished Above Grnd: 1,550 Sq. Ft.
- Year Built: 1930
- Year Built Source: Assessor
- Property Condition: Excellent
Unit Information
- Unit Floor in Bldg.: 3
Lot Features
- Lot Size (Acres): 0.16
- Lot Size (Sq. Ft.): 7,142
- Lot Size Source: Assessor
- Zoning: R-1
- Fencing (Description): Rear, Wood
Financial Considerations
- Price Per Sq. Ft.: $322.52
- Assessment Year: 2026
- City/TownTax: $8,157
- City/TownTax Freq: Annually
- County Tax: $406
- County Tax Freq: Annually
- Tax w/Assessment: $381,733
- Tax Amount: $8,564
- Tax Year: 2025
- Tax Total Finished Sq. Ft.: 1550
Disclosures and Reports
- Ownership: Fee Simple
- Section: 22
- Lot Number: 20
Listed by Own Real Estate, Marc Blair
Get Pre-Approved Today
Schools
Schools serving 2411 Everton Rd
School District:Baltimore City Public Schools
| Name | Grades | Distance |
|---|---|---|
The Mount Washington School 1801 Sulgrave Avenue, Baltimore, MD 21209 | K-8 | 0.8 mi |
Academy For College And Career Exploration 1300 West 36th Street, Baltimore, MD 21211 | 6-12 | 2.6 mi |
Connexions Community Leadership Academy 2801 North Dukeland Street, Baltimore, MD 21216 | 6-12 | 2.9 mi |
K.A.S.A. (Knowledge And Success Academy) 2000 Edgewood Street, Baltimore, MD 21216 | 6-12 | 3.5 mi |
Western High School 4600 Falls Road, Baltimore, MD 21209 | 9-12 | 1.6 mi |
Baltimore Polytechnic Institute 1400 West Cold Spring Lane, Baltimore, MD 21209 | 9-12 | 1.6 mi |
Northwestern High School, Baltimore, MD 6900 Park Heights Avenue, Baltimore, MD 21215 | 9-12 | 2 mi |
Baltimore I.T. Academy 900 Woodbourne Avenue, Baltimore, MD 21212 | 6-8 | 3.6 mi |
Stadium School 1400 Exeter Hall Avenue, Baltimore, MD 21218 | 6-8 | 4.4 mi |
Disclaimer:
School attendance boundaries provided by ATTOM Data Solutions and are for reference only. Contact the school directly to verify enrollment eligibility.
Price & Sales History for 2411 Everton Rd
Date
Details
Price
Change
Source
8/01/2026
Listed
$499,900
22.22%
MLS
7/21/2023
Sold
$409,000
—
Public Record
Disclaimer: Historical sales information is derived from public records provided by the county offices. Information is not guaranteed and should be independently verified.
Tax History
Tax History for 2411 Everton Rd
Year
Property Taxes
Change
Tax Assessment
Change
2023
$7,993
—
$362,867
5%
2023
$7,993
—
$344,000
2%
2023
$7,993
2%
$338,667
2%
2022
$7,867
2%
$333,333
2%
2021
$7,741
63%
$328,000
14%
2021
$4,754
5%
$288,700
16%
2020
$4,508
-4%
$249,400
19%
2019
$4,688
—
$210,100
1%
2018
$4,694
—
$208,900
1%
2017
$4,681
—
$207,700
1%
2016
$4,662
-4%
$206,500
—
2015
$4,873
-16%
$206,500
-15%
2013
$5,812
—
$244,200
—
Disclaimer: Historical tax information is derived from public records provided by the county offices. Information is not guaranteed and should be independently verified.
Estimate the Cost
Estimate the Cost for 2411 Everton Rd
2411 Everton Road, Baltimore, MD 21209 (MLS# MDBA2226178) is a Single Family property with 3 bedrooms and 2 full bathrooms. 2411 Everton Road is currently listed for $499,900 and was received on August 01, 2026. Want to learn more about 2411 Everton Road? Do you have questions about finding other Single Family real estate for sale in Cold Spring? You can browse all Cold Spring real estate or contact a Coldwell Banker agent to request more information.