This is a carousel with tiles that activate property listing cards. Use the previous and next buttons to navigate.
1/1
$180,000
This is a carousel with tiles that activate property listing cards. Use the previous and next buttons to navigate.
1/1
Property Description
THIS PROPERTY IS ELIGIBLE FOR THE VACANT TO VALUE PROGRAM!!! This is more than a home - it's your first investment move. Welcome to 2415 E Madison Street, a perfectly located 3-bedroom, 1.5-bath property that gives new buyers and future investors a rare chance to enter the market at a price that still makes sense. Located just minutes from Johns Hopkins Hospital, this home was previously a long-term rental and is now primed for a buyer who wants to own affordably, generate equity over time, and build a rental portfolio without starting at half a million dollars. Here's where it gets real: This property qualifies for multiple Baltimore City grant programs - including: Live Near Your Work First-Time Homebuyer Assistance Pair that with seller support to help you close, and you've got one of the lowest-cost entry points into real estate in a high-demand corridor. Inside, the layout is clean and functional - three true bedrooms, a convenient half-bath on the main level, and a backyard ready for small upgrades. With minor updates, this property can easily become your starter home or your first cash-flowing rental. Whether you're buying to live in now and rent later, or planning to lease from day one, this property checks all the boxes: location, price point, future value, and low barrier to entry. Own smarter. Build slower. Stack equity faster. 2415 E Madison is your first "yes" in the real estate game - and it won't last long.
Full Property Details
Full Property Details for 2415 E Madison St
General
- Sold For: $180,000
- Taxes: $1,038 (2025)
- Status: Closed
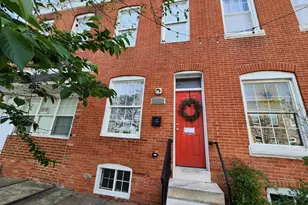
- Type: Townhouse
- Source: BrightMLSMidAtlantic
- MLS ID: MDBA2213244
- Added to Site: 163 day(s) ago
Interior
- Rooms/Areas: Living Room, Dining Room, Primary Bedroom, Bedroom 2, Kitchen, Bedroom 1, Recreation Room, Utility Room, Full Bath, Half Bath
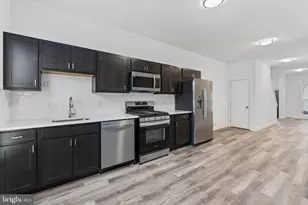
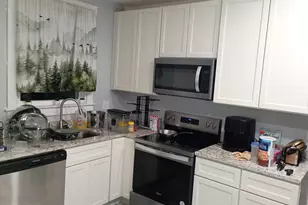
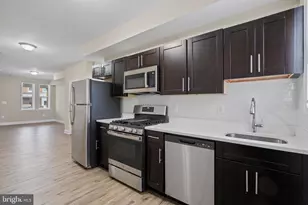
- Interior Features: Carpet, Kitchen - Eat-In, Kitchen - Table Space, Recessed Lighting, Skylight(s), Upgraded Countertops
- Appliances: Built-In Microwave, Dishwasher, Oven/Range - Gas, Refrigerator, Stainless Steel Appliances
- Flooring: Luxury Vinyl Plank
Rooms
Bathrooms
- Total Bathrooms: 2
- Full Bathrooms: 1
- Half Bathrooms: 1
- Upper Floor Baths: 1
- Upper - Full Baths: 1
- Main Floor Baths: 1
- Main - 1/2 Baths: 1
Bedrooms
- Total Bedrooms: 3
- Bedrooms Upper: 3
Other Rooms
- Laundry: Hookup, Main Floor
Exterior
- Exterior Features: Sidewalks, Street Lights
Parking
- Parking Type: On Street
Location
- Municipality: Baltimore City
- County: BALTIMORE CITY
- Subdivision: MILTON-MONTFORD
- Driving Directions: Google maps
- Location Details: Urban
- City Limits: Yes
School Information
- School District: Baltimore City Public Schools
Community
- Pets Allowed: Yes
- Pets: No Pet Restrictions
Heating & Cooling
- Cooling Type: Ceiling Fan(s)
- Cooling Fuel: Electric
- Heating Type: Forced Air
- Heating Fuel: Natural Gas
- Water Heater: Electric
Utilities
- Sewer: Public Sewer
- Water: Public
- Utility Description: Electric Available, Sewer Available
Structural Information
- Architectural Style: Colonial
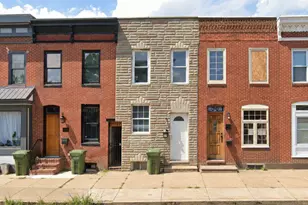
- Structure Type: Interior Row/Townhouse
- Construction: Brick
- Basement: Yes
- Basement Desc.: Improved, Interior Access, Sump Pump, Unfinished
- Foundation: Brick/Mortar
- Roof: Flat
- Walls/Ceilings: 9'+ Ceilings, Dry Wall
- Windows: Double Hung
- Doors: Six Panel
- Stories Description: Main, Upper 1
- Sq. Ft. Source: Assessor
- Year Built: 1920
- Year Built Source: Assessor
- Property Condition: Excellent, Very Good, Good
Lot Features
- Property View: City
- Lot Size (Acres): 0.02
- Lot Size (Sq. Ft.): 910
- Lot Size Source: Estimated
- Zoning: R-8
- Fencing (Description): Wood
Financial Considerations
- Assessment Year: 2026
- City/TownTax: $989
- City/TownTax Freq: Annually
- County Tax: $49
- County Tax Freq: Annually
- Tax w/Assessment: $76,000
- Tax Amount: $1,038
- Tax Year: 2025
- Terms: Standard Sale
Disclosures and Reports
- Ownership: Fee Simple
- Section: 1
- Lot Number: 44
Listed by EXP Realty, LLC, Lauren Melissa DiMartino
Sold by United Real Estate Executives, Andrew Horne

Get Pre-Approved Today
Schools
Schools serving 2415 E Madison St
School District:Baltimore City Public Schools
| Name | Grades | Distance |
|---|---|---|
Tench Tilghman Elementary School 600 North Patterson Park Avenue, Baltimore, MD 21205 | PK-8 | 0.2 mi |
National Academy Foundation 540 North Caroline Street, Baltimore, MD 21205 | 6-12 | 0.8 mi |
The Crossroads School 802 South Caroline Street, Baltimore, MD 21231 | 6-8 | 1.4 mi |
Baltimore Design School 1500 Barclay Street, Baltimore, MD 21202 | 6-10 | 1.6 mi |
Paul Laurence Dunbar High School 1400 Orleans Street, Baltimore, MD 21231 | 9-12 | 0.9 mi |
The Reach! Partnership School 2555 Harford Road, Baltimore, MD 21218 | 8-12 | 1.3 mi |
Baltimore School For The Arts 712 Cathedral Street, Baltimore, MD 21201 | 9-12 | 1.8 mi |
Stadium School 1400 Exeter Hall Avenue, Baltimore, MD 21218 | 6-8 | 1.8 mi |
Afya Public Charter Middle School 2800 Brendan Avenue, Baltimore, MD 21213 | 6-8 | 1.8 mi |
Disclaimer:
School attendance boundaries provided by ATTOM Data Solutions and are for reference only. Contact the school directly to verify enrollment eligibility.
Price & Sales History for 2415 E Madison St
Date
Details
Price
Change
Source
9/15/2026
Sold
$180,000
-2.65%
MLS
4/30/2026
Listed
$184,899
—
MLS
Disclaimer: Historical sales information is derived from public records provided by the county offices. Information is not guaranteed and should be independently verified.
2415 E Madison Street, Baltimore, MD 21205 (MLS# MDBA2213244) is a Townhouse property that was sold at $180,000 on September 15, 2026. Want to learn more about 2415 E Madison Street? Do you have questions about finding other Townhouse real estate for sale in Baltimore? You can browse all Baltimore real estate or contact a Coldwell Banker agent to request more information.