This is a carousel with tiles that activate property listing cards. Use the previous and next buttons to navigate.
1/64
$400,000 Just Listed
This is a carousel with tiles that activate property listing cards. Use the previous and next buttons to navigate.
1/64
Property Description
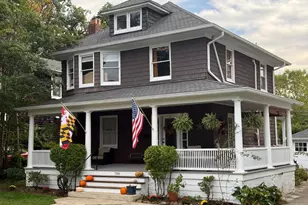
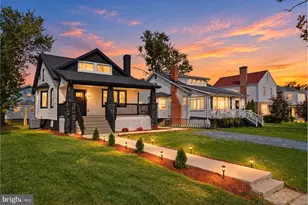
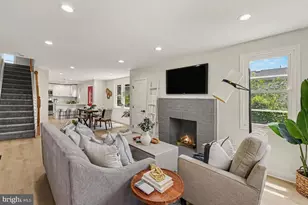
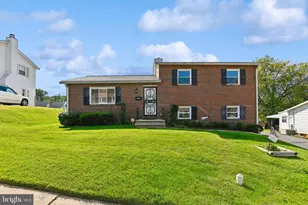
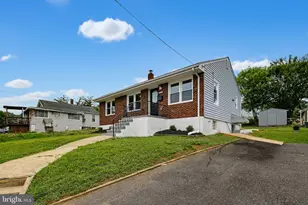
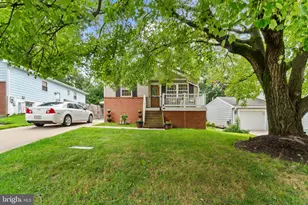
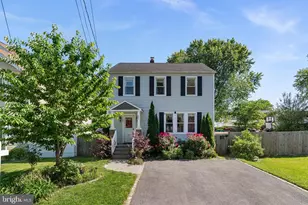
Move-in ready Cape Cod with appx 3,000 total square feet throughout 3 floors. This home is situated on a spacious double-parcel corner lot with abundant indoor and outdoor living space. A covered front porch and beautiful entry door create an inviting first impression. Inside, hardwood flooring and crown molding extend throughout the living room, formal dining room, hallway, and main level primary bedroom. The living room features a bay window and fireplace with mantel. The updated kitchen is equipped with quartz countertops, wood cabinetry with sleek hardware, stainless steel appliances, and recessed lighting. A rear morning room provides additional eat-in space and leads to the 16' x 13' sunroom, surrounded by wall-to-wall windows for an abundance of natural light. The main level also includes a full bathroom. The upper level offers a bump out, four generously sized bedrooms and a second full bathroom. Downstairs, the fully finished basement provides even more living space with a spacious 26' x 17' recreation room featuring LVP flooring, a second fireplace with brick surround, and a third full bathroom. A separate storage room and expansive 26' x 16' utility/laundry room offer exceptional additional storage. The fenced backyard provides access to the sunroom and the walk-out basement staircase, along with a rear driveway and sidewalk. Freshly painted throughout, this home is ready for its next owner to move right in and make it their own.
Full Property Details
Full Property Details for 243 4th Ave
General
- Price: $400,000
- Taxes: $3,501 (2026)
- Status: Active
- Type: Single Family
- Source: BrightMLSMidAtlantic
- MLS ID: MDBC2173812
- Updated: 8/28/2026
- Added to Site: 1 day(s) ago
Interior
- Rooms/Areas: Living Room, Dining Room, Bedroom 2, Bedroom 3, Bedroom 4, Kitchen, Breakfast Room, Sun/Florida Room, Recreation Room, Storage Room, Utility Room
- Fireplace: Yes
- Number of Fireplaces: 2
- Fireplace(s): Brick, Mantel(s)
Rooms
Bathrooms
- Total Bathrooms: 3
- Full Bathrooms: 3
- Upper Floor Baths: 1
- Upper - Full Baths: 1
- Main Floor Baths: 1
- Main - Full Baths: 1
- Lower Floor Baths: 1
- Lower - Full Baths: 1
Bedrooms
- Total Bedrooms: 5
- Bedrooms Upper: 4
- Bedrooms Main & Up: 1
Parking
- Total Spaces: 2
- Parking Type: Driveway, On Street
Location
- County: BALTIMORE
- Subdivision: LANDSDOWNE
- Driving Directions: Rt 695 to Hollins Ferry Rd. Turn left on Hammonds Ferry. Right onto 4th Ave. House is up on the right.
- Location Details: Corner Lot/Unit
School Information
- School District: Baltimore County Public Schools
Heating & Cooling
- Central air: Yes
- Cooling Type: Central A/C
- Cooling Fuel: Electric
- Heating Type: Forced Air
- Heating Fuel: Natural Gas
- Water Heater: Natural Gas
Utilities
- Sewer: Public Sewer
- Water: Public
Structural Information
- Architectural Style: Cape Cod
- Structure Type: Detached
- Construction: Brick, Vinyl Siding
- Basement: Yes
- Basement Entrance: Yes
- Basement Desc.: Full, Improved, Interior Access, Partially Finished, Side Entrance, Walkout Stairs
- Foundation: Block
- Stories Description: Lower 1, Main, Upper 1
- Square Feet: 3,163
- Sq. Ft. Source: Estimated
- Living Area: 2,331 Sq. Ft.
- Finished Above Grnd: 1,870 Sq. Ft.
- Finished Below Grnd: 461 Sq. Ft.
- Unfin. Above Grnd: 244 Sq. Ft.
- Year Built: 1954
- Year Built Source: Assessor
- Property Condition: Very Good
Unit Information
Unit 1
- Bathrooms-Lower: 1
Lot Features
- Lot Size (Acres): 0.11
- Lot Size (Sq. Ft.): 5,000
- Lot Size Source: Assessor
- Zoning: R
- Lot Description: Additional Lot(s)
Financial Considerations
- Price Per Sq. Ft.: $213.9
- Assessment Year: 2026
- County Tax: $3,501
- County Tax Freq: Annually
- Tax w/Assessment: $309,533
- Tax Amount: $3,501
- Tax Year: 2026
- Tax Total Finished Sq. Ft.: 1559
Disclosures and Reports
- Ownership: Fee Simple
- Multiple Parcels: Yes
- Section: 17
- Lot Number: 630
Listed by Douglas Realty LLC, James J Rupert
Get Pre-Approved Today
Schools
Schools serving 243 4th Ave
School District:Baltimore County Public Schools
| Name | Grades | Distance |
|---|---|---|
Lansdowne Elementary School 2301 Alma Road, Baltimore, MD 21227 | K-5 | 0.5 mi |
Lansdowne Middle School 2400 Lansdowne Rd, Baltimore, MD 21227 | 6-8 | 0.6 mi |
Lansdowne High & Academy Of Finance 3800 Hollins Ferry Rd, Baltimore, MD 21227 | 9-12 | 0.5 mi |
Disclaimer:
School attendance boundaries provided by ATTOM Data Solutions and are for reference only. Contact the school directly to verify enrollment eligibility.
Price & Sales History for 243 4th Ave
Date
Details
Price
Change
Source
8/28/2026
Listed
$400,000
70.21%
MLS
9/16/2009
Sold
$235,000
—
Public Record
Disclaimer: Historical sales information is derived from public records provided by the county offices. Information is not guaranteed and should be independently verified.
Tax History
Tax History for 243 4th Ave
Year
Property Taxes
Change
Tax Assessment
Change
2025
$4,246
117%
$288,867
10%
2023
$1,961
-32%
$262,367
2%
2022
$2,889
-2%
$256,533
2%
2020
$2,961
-17%
$250,700
3%
2021
$3,576
-6%
$244,267
3%
2020
$3,787
5%
$237,833
3%
2019
$3,609
7%
$231,400
5%
2018
$3,358
5%
$220,967
5%
2017
$3,200
13%
$210,533
5%
2016
$2,843
—
$200,100
—
2015
$2,843
—
$200,100
—
2014
$2,832
—
$200,100
—
Disclaimer: Historical tax information is derived from public records provided by the county offices. Information is not guaranteed and should be independently verified.
Estimate the Cost
Estimate the Cost for 243 4th Ave
243 4th Avenue, Baltimore, MD 21227 (MLS# MDBC2173812) is a Single Family property with 5 bedrooms and 3 full bathrooms. 243 4th Avenue is currently listed for $400,000 and was received on August 28, 2026. Want to learn more about 243 4th Avenue? Do you have questions about finding other Single Family real estate for sale in Baltimore? You can browse all Baltimore real estate or contact a Coldwell Banker agent to request more information.