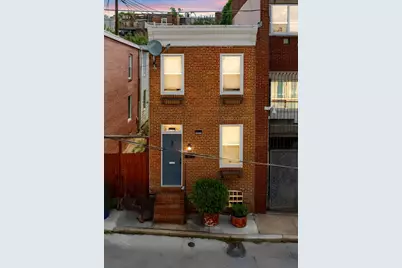
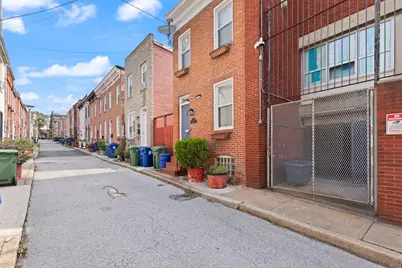
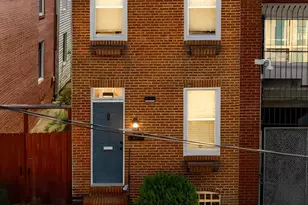
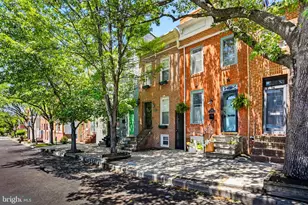
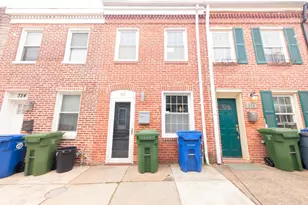
Full Property Details for 245 S Madeira St
General
- Price: $250,000
- Taxes: $5,396 (2026)
- Status: Active
- Type: Single Family
- Source: BrightMLSMidAtlantic
- MLS ID: MDBA2223792
- Updated: 9/17/2026
- Added to Site: 70 day(s) ago
Interior
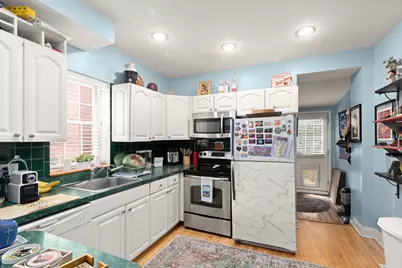
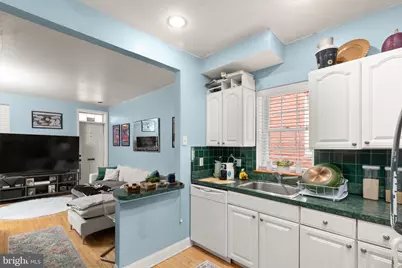
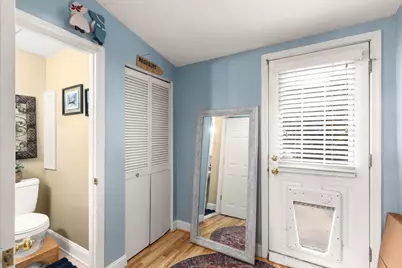
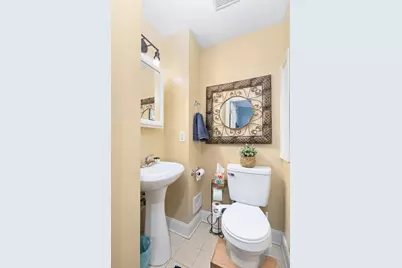
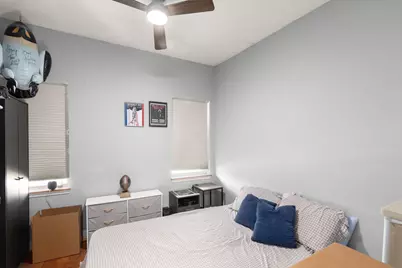
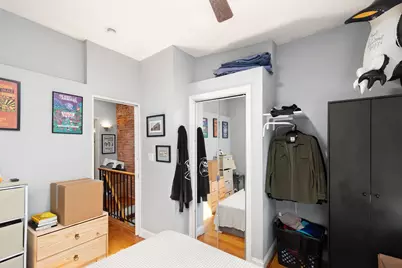
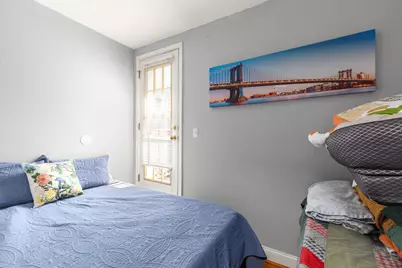
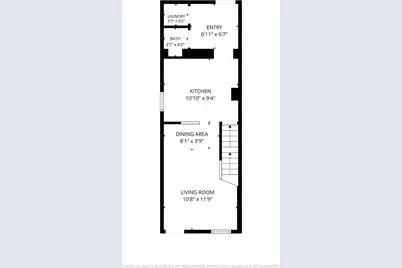
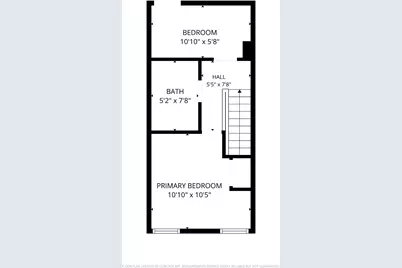
- Rooms/Areas: Primary Bedroom, Bedroom 2, Kitchen, Family Room, Laundry, Storage Room, Utility Room, Full Bath, Half Bath
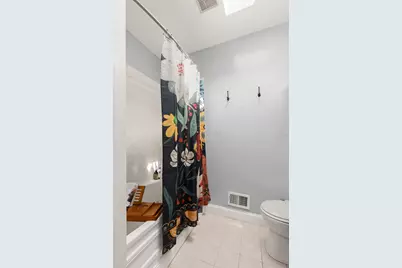
- Interior Features: Bathroom - Jetted Tub, Ceiling Fan(s), Combination Dining/Living, Combination Kitchen/Living, Family Room Off Kitchen, Recessed Lighting, Wood Floors
- Flooring: Hardwood, Ceramic Tile, Laminate Plank
Rooms
- Total Bathrooms: 2
- Full Bathrooms: 1
- Half Bathrooms: 1
- Upper Floor Baths: 1
- Upper - Full Baths: 1
- Main Floor Baths: 1
- Main - 1/2 Baths: 1
- Total Bedrooms: 2
- Bedrooms Upper: 2
- Laundry: Washer In Unit, Dryer In Unit, Main Floor
Exterior
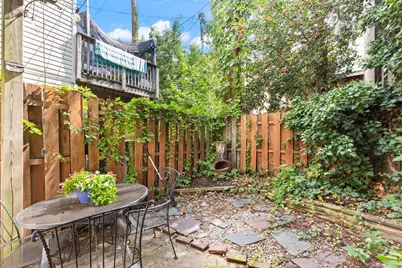
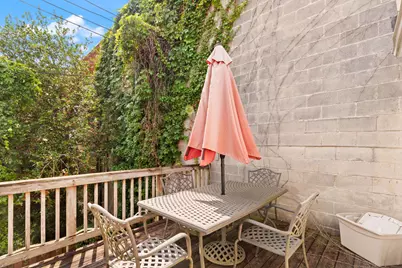
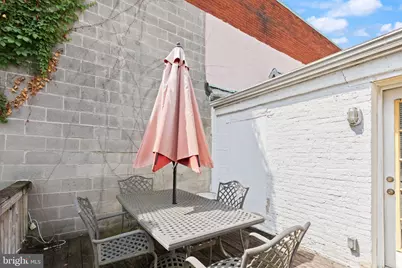
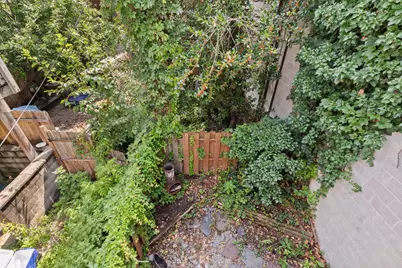
- Exterior Features: Sidewalks, Street Lights, Roof Deck
- Porch/Patio/Deck: Deck(s), Patio(s)
Parking
Location
- County: BALTIMORE CITY
- Subdivision: BUTCHERS HILL
- Cross Streets: Gough
- Driving Directions: Please use GPS for the most accurate directions from your location.
- City Limits: Yes
School Information
- School District: Baltimore City Public Schools
Heating & Cooling
- Central air: Yes
- Cooling Type: Central A/C, Ceiling Fan(s)
- Cooling Fuel: Electric
- Heating Type: Forced Air
- Heating Fuel: Natural Gas
- Water Heater: Natural Gas
Utilities
- Sewer: Public Sewer
- Water: Public
Structural Information
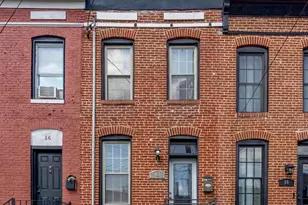
- Architectural Style: Federal
- Structure Type: Twin/Semi-Detached
- Construction: Brick
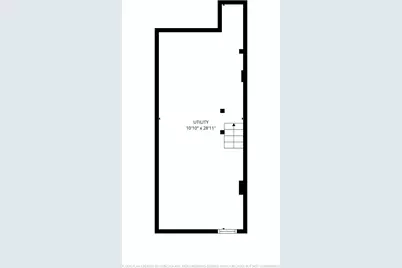
- Basement: Yes
- Basement Desc.: Full, Interior Access, Unfinished
- Foundation: Brick/Mortar, Concrete Perimeter
- Stories Description: Main, Upper 1
- Square Feet: 780
- Sq. Ft. Source: Assessor
- Living Area: 780 Sq. Ft.
- Finished Above Grnd: 780 Sq. Ft.
- Basement Finished: 0%
- Year Built: 1911
- Year Built Source: Estimated
Lot Features
- Lot Size Source: Estimated
- Zoning: R-8
Financial Considerations
- Price Per Sq. Ft.: $320.51
- Assessment Year: 2026
- City/TownTax: $5,140
- City/TownTax Freq: Annually
- County Tax: $256
- County Tax Freq: Annually
- Tax w/Assessment: $236,800
- Tax Amount: $5,396
- Tax Year: 2026
- Tax Total Finished Sq. Ft.: 780
Disclosures and Reports
- Ownership: Fee Simple
- Section: 2
- Lot Number: 94
Listed by Cummings & Co Realtors, Kerry Wood