This is a carousel with tiles that activate property listing cards. Use the previous and next buttons to navigate.
1/1
$420,000
This is a carousel with tiles that activate property listing cards. Use the previous and next buttons to navigate.
1/1
Property Description
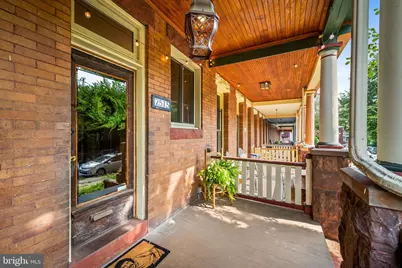
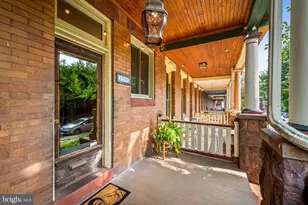
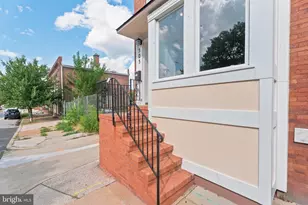
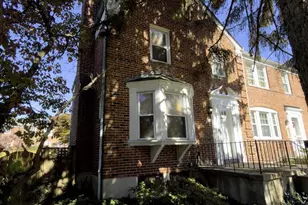
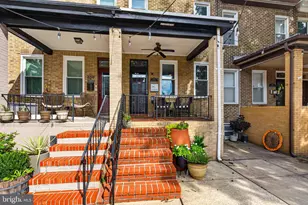
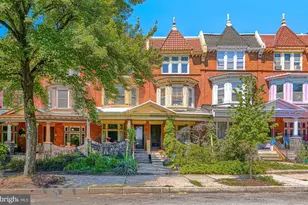
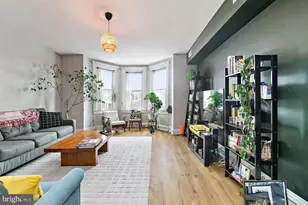
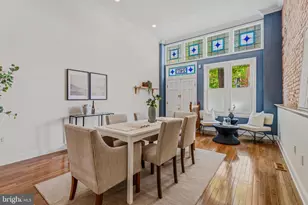
Step into a truly one-of-a-kind Charles Village home where timeless Arts & Crafts craftsmanship meets thoughtful modern updates. Built in 1910, this exceptional residence showcases remarkable original woodwork, including exposed beams, custom wainscoting with picture ledge, built-in benches, a Craftsman-style cabinet, an original mantel, and beautifully preserved original hardwood floors. The inviting main level features an open living and dining area, a convenient powder room, and an updated kitchen with concrete countertops, bar seating, and direct access to the rear porch-perfect for entertaining or enjoying a quiet morning coffee and enjoy the most beautiful surroundings. Upstairs, you'll find three spacious bedrooms, each retaining its original custom-built wardrobes and mirrors, along with a full bath featuring a classic clawfoot tub that reflects the home's historic character. The unfinished lower level offers exceptional ceiling height, presenting endless possibilities for future finished living space, a workshop, home gym, or abundant storage. One of this home's most special features is its connection to nature. The deep backyard backs to a private gated walkway, creating a surprisingly peaceful retreat in the middle of the city. Enjoy breathtaking sunrises from the backyard and rear bedroom while sipping coffee and listening to birdsong and the soothing sounds of a nearby pond. It's a true urban oasis, where sightings of red-tailed hawks and other wildlife are not uncommon. In the evening, the front primary bedroom offers spectacular sunset views, making both the beginning and end of each day something to look forward to. Being adjacent to the railroad corridor lends the area an unexpectedly natural, almost park-like feel that sets this block apart. Recent improvements include new windows and a high-velocity central air conditioning system, roofing, sewerline, and updates of selected appliances providing modern comfort while preserving the home's historic integrity. The location is exceptional. Situated on the Guilford Avenue Bike Lane and just steps from the 26th Street Green, you'll enjoy one of Baltimore's most exciting neighborhood amenities right outside your door. Sundays are made even better by Antonio Baines of Jerk Werks, serving fresh pit beef, jerk chicken, barbecue, and other favorites hot off the grill next to the green space. Walkability is second to none. Favorite neighborhood destinations including Peabody Heights Brewery, Motzi Bread, Fadensonnen, Clavel, Dutch Courage, R. House, Toki Underground, Sophomore Coffee, Ottobar, the Waverly Farmers Market, Wyman Park, Johns Hopkins Homewood Campus, Penn Station, the MARC Train, and the Johns Hopkins Shuttle are all just a short stroll or bike ride away. Practical perks are just as impressive. Parking on this block is consistently easy-a rare find in the city-and the welcoming neighbors have helped create a true sense of community. This is a rare opportunity to own a home that combines exceptional Arts & Crafts architecture, modern updates, vibrant city living, and a peaceful connection to nature. Experience the best of Charles Village from a home unlike any other. Annual Charles Village Special Benefits District surcharge tax applies.
Full Property Details
Full Property Details for 2515 Guilford Ave
General
- Sold For: $420,000
- Taxes: $7,035 (2025)
- Status: Closed
- Type: Townhouse
- Source: BrightMLSMidAtlantic
- MLS ID: MDBA2226766
- Added to Site: 52 day(s) ago
Interior
- Rooms/Areas: Living Room, Dining Room, Primary Bedroom, Bedroom 2, Kitchen, Bedroom 1, Full Bath, Half Bath
- Interior Features: Built-Ins, Chair Railings, Ceiling Fan(s), Combination Dining/Living, Exposed Beams, Floor Plan - Open, Floor Plan - Traditional, Formal/Separate Dining Room, Kitchen - Gourmet, Kitchen - Island, Wood Floors
- Appliances: Dishwasher, Disposal, Dryer, Refrigerator, Stove, Washer, Water Heater
- Flooring: Hardwood, Ceramic Tile
Rooms
Bathrooms
- Total Bathrooms: 2
- Full Bathrooms: 1
- Half Bathrooms: 1
- Upper Floor Baths: 1
- Upper - Full Baths: 1
- Main Floor Baths: 1
- Main - 1/2 Baths: 1
Bedrooms
- Total Bedrooms: 3
- Bedrooms Upper: 3
Other Rooms
- Laundry: Basement
Exterior
- Porch/Patio/Deck: Deck(s)
Parking
- Parking Type: On Street
Location
- Municipality: Baltimore City
- County: BALTIMORE CITY
- Subdivision: CHARLES VILLAGE
- Cross Streets: 26Th St
- Driving Directions: Guilford ave between 26th street and 25th
- Direction Faces: West
- City Limits: Yes
School Information
- School District: Baltimore City Public Schools
Heating & Cooling
- Central air: Yes
- Cooling Type: Central A/C
- Cooling Fuel: Electric
- Heating Type: Radiator
- Heating Fuel: Natural Gas
- Water Heater: Natural Gas
Utilities
- Sewer: Public Sewer
- Water: Public
Structural Information
- Architectural Style: Craftsman
- Structure Type: Interior Row/Townhouse
- Construction: Brick
- Basement: Yes
- Basement Desc.: Unfinished, Space For Rooms, Interior Access, Full
- Foundation: Permanent
- Roof: Rubber
- Windows: Vinyl Clad, Double Hung
- Stories Description: Main, Upper 1
- Square Feet: 2,740
- Sq. Ft. Source: Assessor
- Living Area: 1,840 Sq. Ft.
- Finished Above Grnd: 1,840 Sq. Ft.
- Year Built: 1910
- Year Built Source: Assessor
Lot Features
- Lot Size Source: Estimated
- Zoning: R-6
Financial Considerations
- Price Per Sq. Ft.: $233.64
- Assessment Year: 2026
- City/TownTax: $6,701
- City/TownTax Freq: Annually
- County Tax: $334
- County Tax Freq: Annually
- Tax w/Assessment: $276,700
- Tax Amount: $7,035
- Tax Year: 2025
- Terms: Standard Sale
- Tax Total Finished Sq. Ft.: 1840
Disclosures and Reports
- Ownership: Fee Simple
- Section: 15
- Lot Number: 8
Listed by Berkshire Hathaway HomeServices Homesale Realty, Joy E Sushinsky
Sold by Corner House Realty, Eric Benjamin Jacobs

Get Pre-Approved Today
Schools
Schools serving 2515 Guilford Ave
School District:Baltimore City Public Schools
| Name | Grades | Distance |
|---|---|---|
Margaret Brent Elementary School, Baltimore, MD 100 East 26th Street, Baltimore, MD 21218 | PK-8 | 0.2 mi |
Stadium School 1400 Exeter Hall Avenue, Baltimore, MD 21218 | 6-8 | 0.6 mi |
Baltimore Design School 1500 Barclay Street, Baltimore, MD 21202 | 6-10 | 0.8 mi |
Booker T. Washington Middle School 1301 McCulloh Street, Baltimore, MD 21217 | 6-8 | 1.4 mi |
The Reach! Partnership School 2555 Harford Road, Baltimore, MD 21218 | 8-12 | 1 mi |
Baltimore City College 3220 The Alameda, Baltimore, MD 21218 | 9-12 | 1 mi |
Renaissance Academy 1301 McCulloh Street, Baltimore, MD 21217 | 9-12 | 1.4 mi |
Academy For College And Career Exploration 1300 West 36th Street, Baltimore, MD 21211 | 6-12 | 1.6 mi |
Baltimore Leadership School For Young Women 128 West Franklin Street, Baltimore, MD 21201 | 6-12 | 1.7 mi |
Disclaimer:
School attendance boundaries provided by ATTOM Data Solutions and are for reference only. Contact the school directly to verify enrollment eligibility.
Price & Sales History for 2515 Guilford Ave
Date
Details
Price
Change
Source
9/04/2026
Sold
$420,000
-2.3%
MLS
8/07/2026
Listed
$429,900
—
MLS
Disclaimer: Historical sales information is derived from public records provided by the county offices. Information is not guaranteed and should be independently verified.
2515 Guilford Avenue, Baltimore, MD 21218 (MLS# MDBA2226766) is a Townhouse property that was sold at $420,000 on September 04, 2026. Want to learn more about 2515 Guilford Avenue? Do you have questions about finding other Townhouse real estate for sale in Baltimore? You can browse all Baltimore real estate or contact a Coldwell Banker agent to request more information.