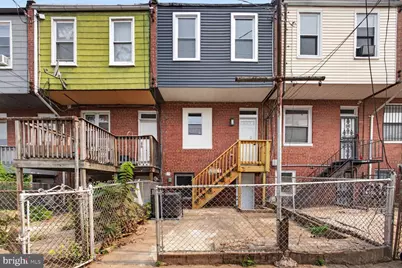
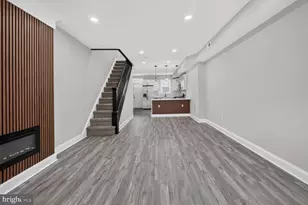
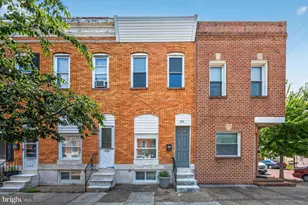
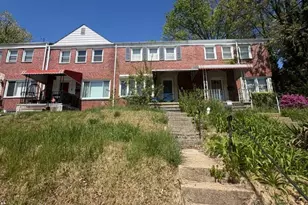
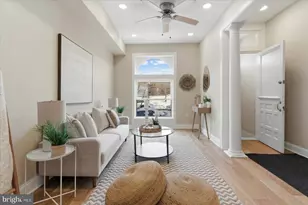
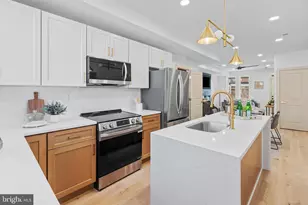
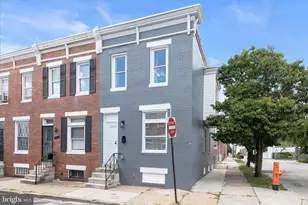
Full Property Details for 2605 E Hoffman St
General
- Price: $205,000
- Taxes: $1,213 (2026)
- Status: Active
- Type: Townhouse
- Source: BrightMLSMidAtlantic
- MLS ID: MDBA2224238
- Updated: 8/24/2026
- Added to Site: 60 day(s) ago
Interior
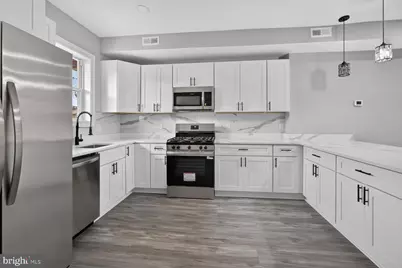
- Appliances: Dishwasher, Exhaust Fan, Microwave, Oven/Range - Gas, Washer, Water Heater, Dryer
Rooms
- Total Bathrooms: 2
- Full Bathrooms: 2
- Upper Floor Baths: 1
- Upper - Full Baths: 1
- Lower Floor Baths: 1
- Lower - Full Baths: 1
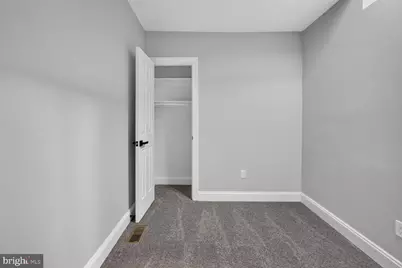
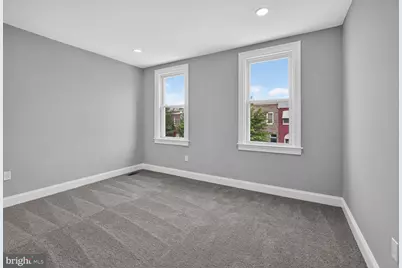
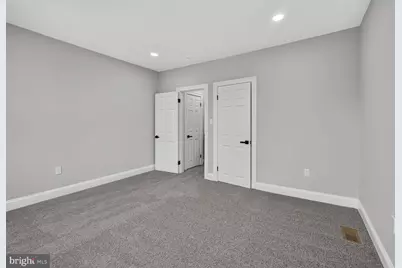
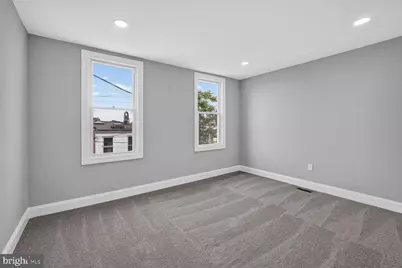
- Total Bedrooms: 3
- Bedrooms Upper: 3
Parking
Location
- Municipality: Baltimore City
- County: BALTIMORE CITY
- Subdivision: BEREA-BIDDLE STREET HISTORIC DISTRICT
- Driving Directions: Directions: From I-695 (Baltimore Beltway), take I-95 South toward Baltimore. Take Exit 57 for E. Fayette St, continue east on E. Fayette St, turn left onto N. Luzerne Ave, then right onto E. Hoffman St. The property, 2605 E. Hoffman St., will be on the left.
- City Limits: Yes
School Information
- School District: Baltimore City Public Schools
- Elementary School: Fort Worthington
- Middle School: Booker T. Washington
- High School: Paul Laurence Dunbar
Community
- Assoc. Fees Include: None
- Pets Allowed: Yes
- Pets: No Pet Restrictions
Heating & Cooling
- Central air: Yes
- Cooling Type: Central A/C
- Cooling Fuel: Natural Gas
- Heating Type: Radiator
- Heating Fuel: Natural Gas
- Water Heater: Natural Gas
Utilities
- Sewer: Public Sewer
- Water: Public
Structural Information
- Architectural Style: Traditional
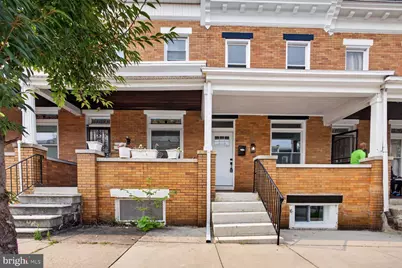
- Structure Type: Interior Row/Townhouse
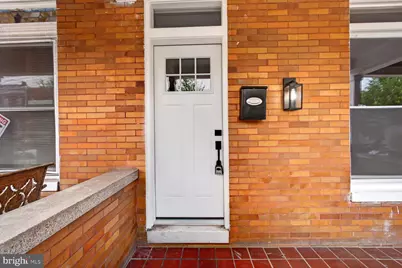
- Construction: Brick
- Basement: Yes
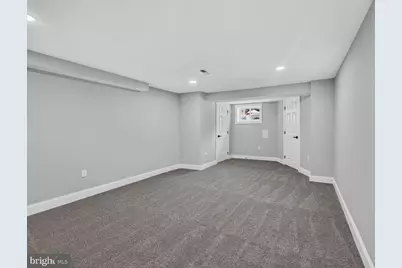
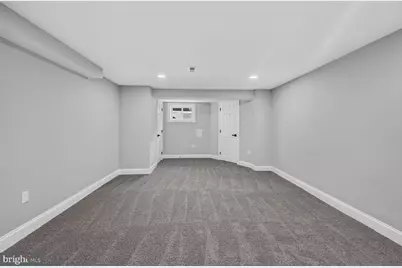
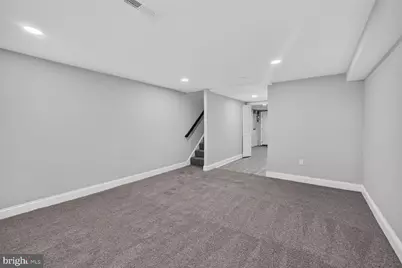
- Basement Desc.: Daylight, Partial, Fully Finished, Heated, Improved
- Foundation: Block, Concrete Perimeter
- Roof: Flat
- Stories Description: Lower 1, Upper 1
- Square Feet: 140
- Sq. Ft. Source: Assessor
- Living Area: 140 Sq. Ft.
- Finished Below Grnd: 140 Sq. Ft.
- Year Built: 1939
- Year Built Source: Assessor
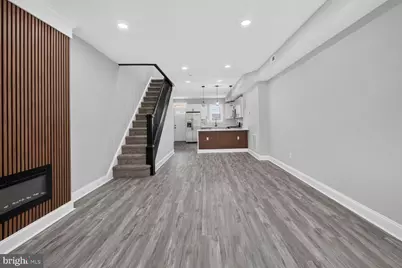
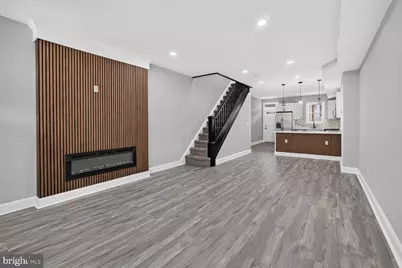
- Property Condition: Excellent
Unit Information
Lot Features
- Lot Size Source: Estimated
- Zoning: R-8
Financial Considerations
- Assessment Year: 2026
- City/TownTax: $944
- City/TownTax Freq: Annually
- County Tax: $47
- County Tax Freq: Annually
- Tax w/Assessment: $51,400
- Tax Amount: $1,213
- Tax Year: 2026
- Tax Total Finished Sq. Ft.: 140
Disclosures and Reports
- Ownership: Fee Simple
- Section: 15
- Lot Number: 56
Listed by Argent Realty,LLC, Marcia Chiva