This is a carousel with tiles that activate property listing cards. Use the previous and next buttons to navigate.
1/1
$444,500
This is a carousel with tiles that activate property listing cards. Use the previous and next buttons to navigate.
1/1
Property Description
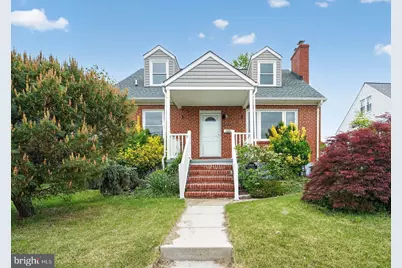
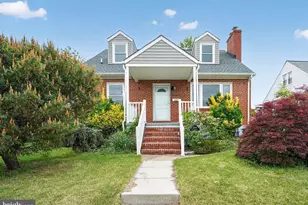
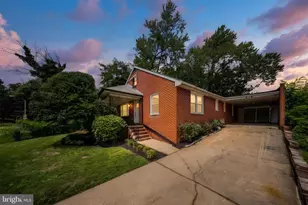
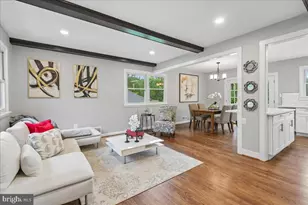
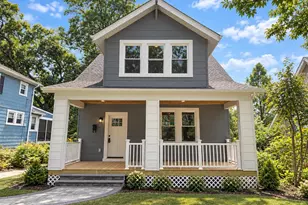
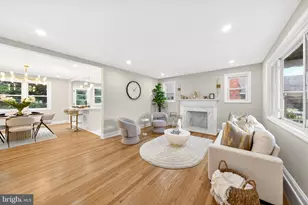
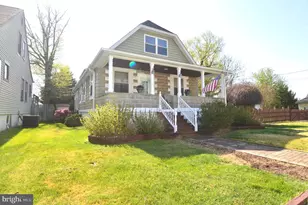
Welcome to this beautifully renovated home where modern design meets everyday functionality. From the moment you walk in, you'll notice the seamless open layout, rich hardwood flooring, and abundant natural light that fills every space. The heart of the home is the fully updated kitchen, featuring sleek white shaker cabinetry, stainless steel appliances, subway tile backsplash, and ample counter space-perfect for both daily living and entertaining. Upstairs, you'll find spacious bedrooms with clean, neutral finishes and generous closet space. Each bathroom has been thoughtfully updated with contemporary fixtures and elegant finishes, creating a fresh and inviting feel throughout. The finished lower level offers incredible flexibility, complete with its own kitchen area, laundry, and open living space-ideal for guests, extended living, or potential rental use. Additional highlights include updated systems, modern lighting, and a cohesive design throughout the home. Conveniently located near major routes, shopping, and dining, this home offers both comfort and accessibility. Move-in ready and designed to impress-schedule your showing today.
Full Property Details
Full Property Details for 2608 Jerald
General
- Sold For: $444,500
- Taxes: $3,773 (2025)
- Status: Closed
- Type: Single Family
- Source: BrightMLSMidAtlantic
- MLS ID: MDBC2159624
- Added to Site: 71 day(s) ago
Interior
- Rooms/Areas: Living Room, Dining Room, Primary Bedroom, Bedroom 2, Bedroom 3, Bedroom 4, Kitchen, In-Law/auPair/Suite, Bedroom 6
- Interior Features: Kitchen - Table Space, Dining Area, Wood Floors, Floor Plan - Traditional
- Fireplace: Yes
- Number of Fireplaces: 1
- Fireplace(s): Mantel(s)
- Appliances: Cooktop, Dishwasher, Dryer, Exhaust Fan, Oven - Wall, Range Hood, Washer
Rooms
Bathrooms
- Total Bathrooms: 3
- Full Bathrooms: 3
- Upper Floor Baths: 1
- Upper - Full Baths: 1
- Main Floor Baths: 1
- Main - Full Baths: 1
- Lower Floor Baths: 1
- Lower - Full Baths: 1
Bedrooms
- Total Bedrooms: 4
- Bedrooms Upper: 2
- Bedrooms Main & Up: 2
Additional Information
- Security/Safety: Window Grills
Exterior
- Exterior Features: Sidewalks
- Porch/Patio/Deck: Patio(s), Porch(es)
Parking
- Parking Type: Off Street
Location
- County: BALTIMORE
- Subdivision: LAURELDALE
- Driving Directions: GPS
School Information
- School District: Baltimore County Public Schools
Heating & Cooling
- Cooling Type: Other
- Cooling Fuel: Electric
- Heating Type: Baseboard - Electric
- Heating Fuel: Natural Gas
- Water Heater: Natural Gas
Utilities
- Sewer: Public Sewer
- Water: Public
Structural Information
- Architectural Style: Cape Cod
- Structure Type: Detached
- Model: CAPE COD
- Construction: Brick
- Basement: Yes
- Basement Desc.: Other
- Foundation: Concrete Perimeter
- Roof: Fiberglass
- Windows: Double Pane, Screens, Triple Pane
- Doors: Storm
- Stories Description: Lower 1, Lower 2, Main, Upper 1, Upper 2
- Square Feet: 3,256
- Sq. Ft. Source: Estimated
- Living Area: 2,900 Sq. Ft.
- Finished Above Grnd: 2,100 Sq. Ft.
- Finished Below Grnd: 800 Sq. Ft.
- Year Built: 1957
- Year Built Source: Assessor
Unit Information
Unit 1
- Bathrooms-Lower: 1
Lot Features
- Lot Size (Acres): 0.16
- Lot Size (Sq. Ft.): 6,875
- Lot Size Source: Assessor
- Lot Dimensions: 1.00 x
- Zoning: RESIDENTIAL
- Lot Description: Landscaping
- Fencing (Description): Rear
Financial Considerations
- Price Per Sq. Ft.: $213.81
- Assessment Year: 2026
- County Tax: $3,773
- County Tax Freq: Annually
- Tax w/Assessment: $324,633
- Tax Amount: $3,773
- Tax Year: 2025
- Terms: Standard Sale
- Tax Total Finished Sq. Ft.: 2534
Disclosures and Reports
- Ownership: Fee Simple
- Lot Number: 34
Listed by Samson Properties, Adejumoke Adetoye
Sold by Corner House Realty, John Joseph Legambi Jr.

Get Pre-Approved Today
Schools
Schools serving 2608 Jerald
School District:Baltimore County Public Schools
| Name | Grades | Distance |
|---|---|---|
Villa Cresta Elementary School 2600 Rader Avenue, Baltimore, MD 21234 | K-5 | 1.6 mi |
Loch Raven Technical Academy 8101 La Salle Rd, Baltimore, MD 21286 | 6-8 | 1.9 mi |
Parkville High & Center For Math/Science 2600 Putty Hill Ave, Baltimore, MD 21234 | 9-12 | 0.5 mi |
Disclaimer:
School attendance boundaries provided by ATTOM Data Solutions and are for reference only. Contact the school directly to verify enrollment eligibility.
Price & Sales History for 2608 Jerald
Date
Details
Price
Change
Source
6/23/2026
Sold
$444,500
-1%
MLS
5/01/2026
Listed
$449,000
—
MLS
Disclaimer: Historical sales information is derived from public records provided by the county offices. Information is not guaranteed and should be independently verified.
2608 Jerald, Baltimore, MD 21234 (MLS# MDBC2159624) is a Single Family property that was sold at $444,500 on June 23, 2026. Want to learn more about 2608 Jerald? Do you have questions about finding other Single Family real estate for sale in Baltimore? You can browse all Baltimore real estate or contact a Coldwell Banker agent to request more information.