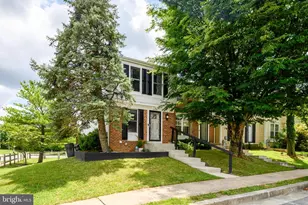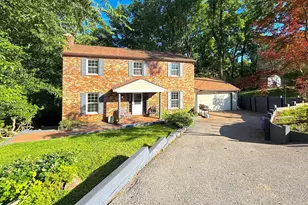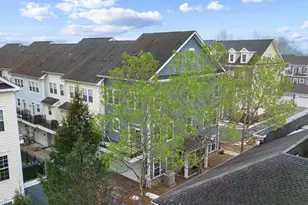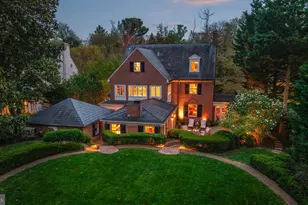
This is a carousel with tiles that activate property listing cards. Use the previous and next buttons to navigate.
1/40
$1,565,000
This is a carousel with tiles that activate property listing cards. Use the previous and next buttons to navigate.
1/40
Property Description
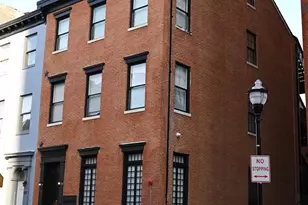
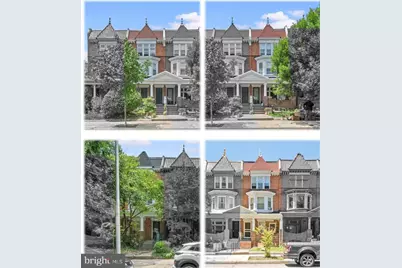
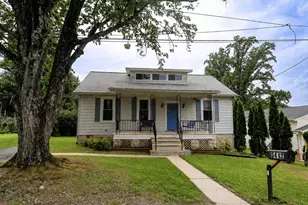
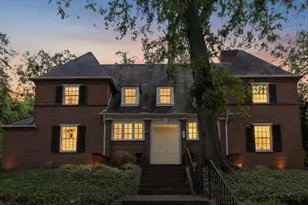
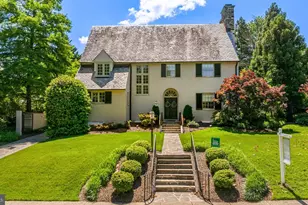
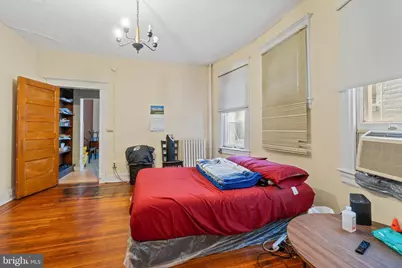
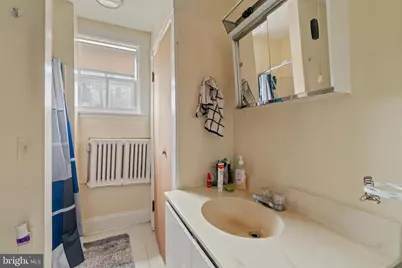
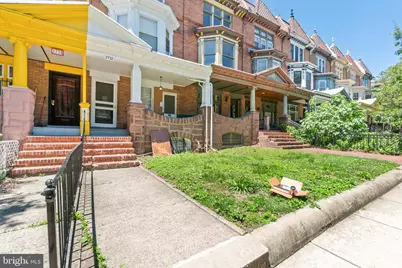
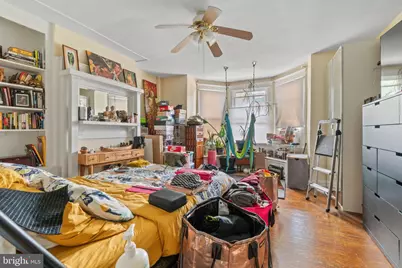
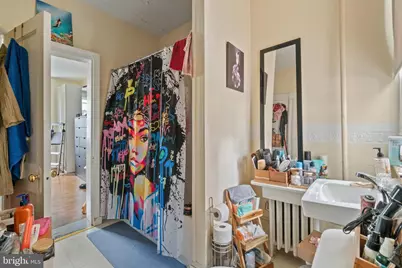
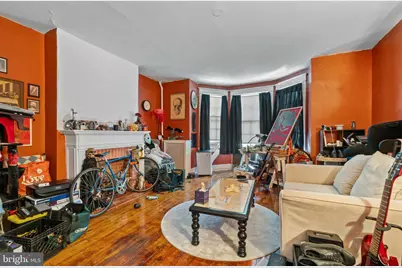
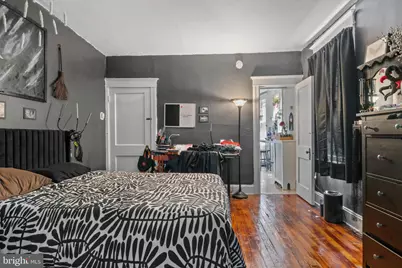
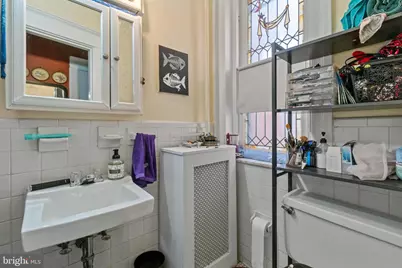
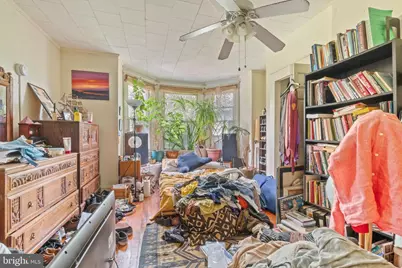
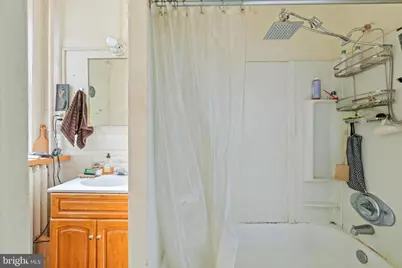
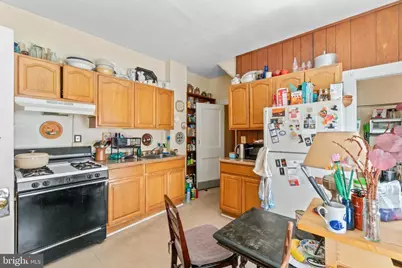
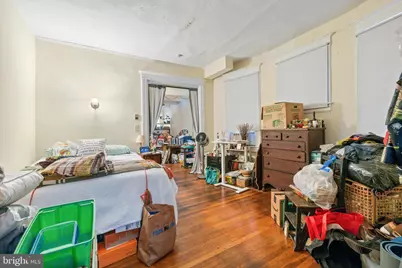
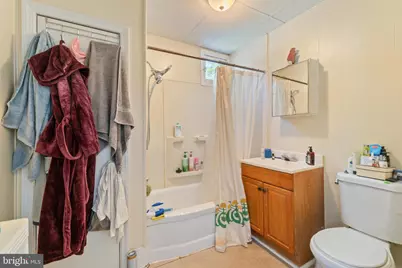
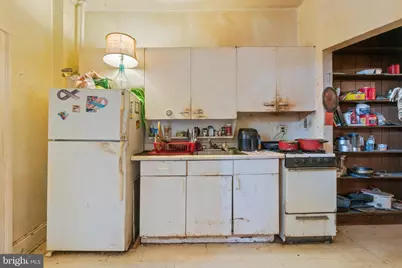
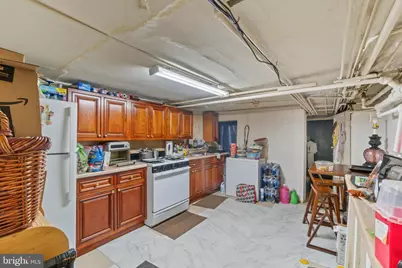
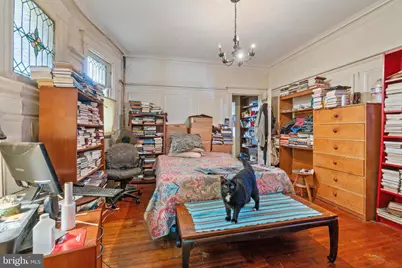
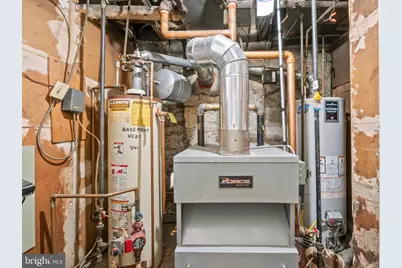
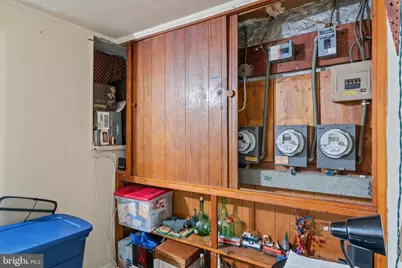
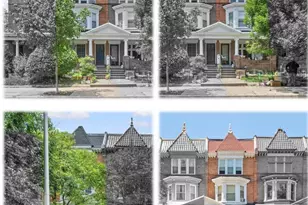
â— Four Buildings Within 245 Feet: 15 apartments across 2702, 2704, 2714, and 2732 North Calvert Street create scale within a compact management radius. â— Value-Add with Multiple Income Paths: Below-market rents, deferred maintenance, utility bill-back potential, and renovations create several ways to improve cash flow. â— Projected 9.60% Cap Rate: Bringing rents to market levels projects $233,304 in annual gross income and a 13% cash-on-cash return. â— $104,333 Per Unit in Charles Village: Allows acquisition below prevailing renovated apartment pricing in the corridor. This Charles Village portfolio has been under long-term ownership with limited capital improvements, resulting in deferred maintenance and below-market rents. Interior finishes vary from unit to unit, with some apartments receiving updates over time while others present opportunities for modernization. Many apartments would benefit from cosmetic improvements or more comprehensive renovations, providing a new owner flexibility to execute a renovation strategy as units become available. Whether pursuing light updates or full apartment rehabs, the portfolio presents numerous opportunities to enhance both rental income and long-term asset value. 2702 North Calvert Street: 4 Apartments 2704 North Calvert Street: 4 Apartments 2714 North Calvert Street: 3 Apartments 2732 North Calvert Street: 4 Apartments Interiors: Kitchens feature wood cabinetry and predominantly laminate countertops; two units include granite countertops. Units include 20" or 30" gas ranges and stainless-steel sinks. Bathrooms include a mix of modern vanities and wall-mounted sinks, with claw foot, cast iron, steel, and fiberglass tubs or shower stalls. Hardwood flooring is present in many living areas, with vinyl or carpet in others. Utilities: Each building in this Charles Village portfolio is heated by central gas-fired boiler systems with steam circulation and radiator distribution throughout. Each building is served by owner-paid central gas-fired hot water heaters. Tenants pay for their in-unit cooking gas and electric. The landlord currently pays for building heat, water/sewer, and hot water across the portfolio. A savvy landlord could begin billing back utilities to improve cash flow. What's Special About This Charles Village Portfolio: Four apartment buildings located along a single block of North Calvert Street create a rare opportunity to control meaningful multifamily density within one of Charles Village's most established rental corridors. The portfolio includes 15 apartments across 2702, 2704, 2714, and 2732 North Calvert Street, all situated within 245 feet of one another, allowing for efficient management and economies of scale that are difficult to replicate through individual acquisitions. Offered at $1,565,000, the portfolio is priced at $104,333 per apartment and $160 per square foot. Current gross annual income is $132,060, while projected market rents indicate potential gross annual income of $233,304. Bringing the apartments to market rent projects a 9.60% cap rate and a 13% cash-on-cash return, providing a clear roadmap for value creation. Held under long-term ownership with limited capital improvements, the portfolio currently reflects below-market rents and landlord-paid electric, gas heating, hot water, and sewer. This ownership profile presents multiple value-creation strategies. A future owner may pursue market rents while implementing utility bill-backs for heating, water, and public service electric to improve operating efficiency. As units are renovated over time, a phased approach toward self-contained apartments with individual HVAC systems and water heaters could further enhance long-term operating performance and better align the portfolio with demand generated by Johns Hopkins students, employees, and other nearby institutional employers. Investment Summary: $1,565,000 $104,333 Per Unit 9.60% Cap Rate 13.0% Projected Cash-on-Cash Return
Full Property Details
Full Property Details for 2702 N Calvert St
General
- Price: $1,565,000
- Taxes: $19,948 (2025)
- Status: Active
- Type: Apartment
- Source: BrightMLSMidAtlantic
- MLS ID: MDBA2227390
- Updated: 8/13/2026
- Added to Site: 21 day(s) ago
Business
- Business Type: Apartment Building
Parking
- Total Spaces: 3
- Parking Type: Private Garage, Other
Location
- Municipality: Baltimore City
- County: BALTIMORE CITY
- Subdivision: CHARLES VILLAGE
- Driving Directions: GPS
- City Limits: Yes
Heating & Cooling
- Cooling Type: Window Unit(s)
- Cooling Fuel: Natural Gas
- Heating Type: Radiator
- Heating Fuel: Natural Gas
- Water Heater: Natural Gas
Utilities
- Sewer: Public Sewer
- Water: Public
Structural Information
- Construction: Brick
- Building Size: 9786
- Year Built: 1900
- Year Built Source: Assessor
Unit Information
- # Tenants: Multiple
Lot Features
- Lot Size (Acres): 0.22
- Lot Size (Sq. Ft.): 9,786
- Lot Size Source: Estimated
- Zoning: R-8
Financial Considerations
- Price Per Sq. Ft.: $159.92
- Assessment Year: 2026
- City/TownTax: $19,948
- City/TownTax Freq: Annually
- County Tax: $947
- County Tax Freq: Annually
- Tax w/Assessment: $937,300
- Tax Amount: $19,948
- Tax Year: 2025
Disclosures and Reports
- Ownership: Fee Simple
- Exclusions: Tenant's possessions are excluded.
- Inclusions: One fridge and one range per apartment are included.
- Lot Number: 2
Listed by Ben Frederick Realty, Inc., Will A Cannon III
Get Pre-Approved Today
Schools
Schools serving 2702 N Calvert St
School District:Baltimore City Public Schools
| Name | Grades | Distance |
|---|---|---|
Margaret Brent Elementary School, Baltimore, MD 100 East 26th Street, Baltimore, MD 21218 | PK-8 | 0.1 mi |
Stadium School 1400 Exeter Hall Avenue, Baltimore, MD 21218 | 6-8 | 0.6 mi |
Baltimore Design School 1500 Barclay Street, Baltimore, MD 21202 | 6-10 | 1 mi |
Academy For College And Career Exploration 1300 West 36th Street, Baltimore, MD 21211 | 6-12 | 1.4 mi |
Baltimore City College 3220 The Alameda, Baltimore, MD 21218 | 9-12 | 1 mi |
The Reach! Partnership School 2555 Harford Road, Baltimore, MD 21218 | 8-12 | 1.2 mi |
Independence School Local I 1300 West 36th Street, Baltimore, MD 21211 | 9-12 | 1.4 mi |
Booker T. Washington Middle School 1301 McCulloh Street, Baltimore, MD 21217 | 6-8 | 1.4 mi |
Baltimore Leadership School For Young Women 128 West Franklin Street, Baltimore, MD 21201 | 6-12 | 1.8 mi |
Disclaimer:
School attendance boundaries provided by ATTOM Data Solutions and are for reference only. Contact the school directly to verify enrollment eligibility.
Price & Sales History for 2702 N Calvert St
Date
Details
Price
Change
Source
8/10/2026
Listed
$1,565,000
—
MLS
Disclaimer: Historical sales information is derived from public records provided by the county offices. Information is not guaranteed and should be independently verified.

Tax History
Tax History for 2702 N Calvert St
Year
Property Taxes
Change
Tax Assessment
Change
2025
$5,099
9%
$217,100
5%
2023
$4,674
—
$207,567
5%
2023
$4,674
5%
$198,033
5%
2022
$4,449
1%
$188,500
1%
2021
$4,421
1%
$187,333
1%
2021
$4,394
1%
$186,167
1%
2020
$4,345
—
$185,000
—
2019
$4,366
—
$185,000
—
2018
$4,366
—
$185,000
—
2017
$4,368
1%
$185,100
—
2016
$4,339
—
$184,733
—
2015
$4,351
—
$184,367
1%
2013
$4,347
—
$182,667
—
Disclaimer: Historical tax information is derived from public records provided by the county offices. Information is not guaranteed and should be independently verified.
Estimate the Cost
Estimate the Cost for 2702 N Calvert St
2702 N Calvert Street, Baltimore, MD 21218 (MLS# MDBA2227390) is a Apartment property. 2702 N Calvert Street is currently listed for $1,565,000 and was received on August 10, 2026. Want to learn more about 2702 N Calvert Street? Do you have questions about finding other Apartment real estate for sale in Baltimore? You can browse all Baltimore real estate or contact a Coldwell Banker agent to request more information.