This is a carousel with tiles that activate property listing cards. Use the previous and next buttons to navigate.
1/1
$285,000
This is a carousel with tiles that activate property listing cards. Use the previous and next buttons to navigate.
1/1
Property Description
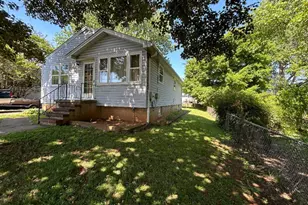
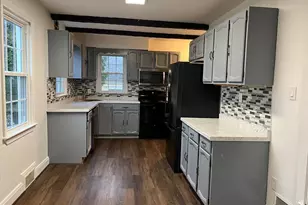
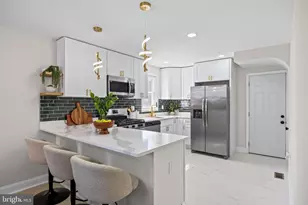
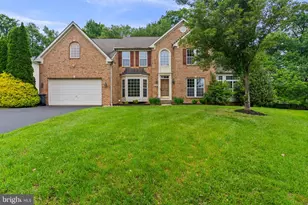
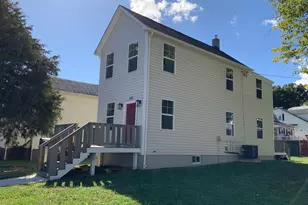
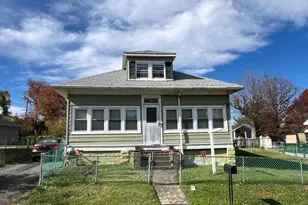
Welcome home to this stunning, fully renovated gem in the highly sought-after neighborhood of Morrell Park-where modern style meets everyday comfort.From the moment you step onto the inviting front porch, you'll feel right at home. Inside, the main level living space is thoughtfully designed with both style and functionality in mind. The living room is a true showstopper, featuring a striking wood accent wall and a sleek 60-inch electric fireplace-perfectly positioned for your large-screen TV and cozy nights in.The kitchen is a dream, showcasing rich wood cabinetry accented by burnished black hardware, gleaming quartz countertops, and stainless steel appliances-ideal for both everyday living and entertaining. Just off the rear of the home, a versatile flex space offers endless possibilities as a home office, playroom, or sun-filled dayroom.Step outside to a flat backyard ready for summer BBQs, gardening, or simply relaxing in your own private outdoor retreat.The main level also offers two spacious bedrooms and a beautifully designed full bathroom featuring floor-to-ceiling quartz and high-end finishes that elevate the space.Downstairs, the fully finished basement expands your living options with a third bedroom, an additional full bathroom, a dedicated laundry area, and plenty of extra living space-perfect for guests, recreation, or a private retreat.This turnkey home truly has it all-style, space, and a prime location. Don't miss your opportunity to own a fully renovated home in one of Baltimore's most desirable communities!
Full Property Details
Full Property Details for 2803 Delmont Ave
General
- Price: $285,000
- Taxes: $2,523 (2025)
- Status: Under Contract
- Type: Single Family
- Source: BrightMLSMidAtlantic
- MLS ID: MDBA2209866
- Updated: 4/22/2026
- Added to Site: 45 day(s) ago
Rooms
Bathrooms
- Total Bathrooms: 2
- Full Bathrooms: 2
- Upper Floor Baths: 1
- Upper - Full Baths: 1
- Main Floor Baths: 1
- Main - Full Baths: 1
Bedrooms
- Total Bedrooms: 3
- Bedrooms Upper: 2
- Bedrooms Main & Up: 1
Parking
- Parking Type: On Street
Location
- Municipality: Baltimore City
- County: BALTIMORE CITY
- Driving Directions: Please use Google Maps.
- City Limits: Yes
School Information
- School District: Baltimore City Public Schools
Heating & Cooling
- Cooling Type: Window Unit(s)
- Cooling Fuel: Electric
- Heating Type: Forced Air
- Heating Fuel: Natural Gas
- Water Heater: 60+ Gallon Tank
Utilities
- Sewer: Public Sewer
- Water: Public
Structural Information
- Architectural Style: Bungalow
- Structure Type: Detached
- Construction: Brick
- Basement: Yes
- Basement Desc.: Full
- Foundation: Brick/Mortar
- Stories Description: Main, Upper 1
- Square Feet: 1,249
- Sq. Ft. Source: Estimated
- Living Area: 1,249 Sq. Ft.
- Finished Above Grnd: 730 Sq. Ft.
- Finished Below Grnd: 519 Sq. Ft.
- Year Built: 1927
- Year Built Source: Assessor
Lot Features
- Lot Size (Acres): 0.18
- Lot Size (Sq. Ft.): 8,000
- Lot Size Source: Assessor
- Zoning: R-7
Financial Considerations
- Price Per Sq. Ft.: $390.41
- Assessment Year: 2025
- City/TownTax: $2,425
- City/TownTax Freq: Annually
- Tax w/Assessment: $107,400
- Tax Amount: $2,523
- Tax Year: 2025
- Tax Total Finished Sq. Ft.: 1100
Disclosures and Reports
- Ownership: Fee Simple
- Section: 2
- Lot Number: 31
Listed by Redfin Corp, Dorothy M Bistransin

Get Pre-Approved Today
Schools
Schools serving 2803 Delmont Ave
School District:Baltimore City Public Schools
| Name | Grades | Distance |
|---|---|---|
Morrell Park Elementary/Middle School 2601 Tolley Street, Baltimore, MD 21230 | PK-8 | 0.2 mi |
Green Street Academy 125 North Hilton Street, Baltimore, MD 21229 | 6-12 | 2 mi |
Bluford Drew Jemison Stem Academy West 1500 Harlem Avenue, Baltimore, MD 21217 | 6-12 | 2.5 mi |
Baltimore Leadership School For Young Women 128 West Franklin Street, Baltimore, MD 21201 | 6-12 | 3 mi |
New Era Academy 2700 Seamon Avenue, Baltimore, MD 21225 | 6-12 | 1.9 mi |
Vivien T. Thomas Medical Arts Academy 100 North Calhoun Street, Baltimore, MD 21223 | 9-12 | 2.1 mi |
Augusta Fells Savage Institute Of Visual Arts 1500 Harlem Avenue, Baltimore, MD 21217 | 9-12 | 2.5 mi |
Booker T. Washington Middle School 1301 McCulloh Street, Baltimore, MD 21217 | 6-8 | 3.2 mi |
The Crossroads School 802 South Caroline Street, Baltimore, MD 21231 | 6-8 | 3.4 mi |
Disclaimer:
School attendance boundaries provided by ATTOM Data Solutions and are for reference only. Contact the school directly to verify enrollment eligibility.
Price & Sales History for 2803 Delmont Ave
Date
Details
Price
Change
Source
4/14/2026
Listed
$285,000
175.36%
MLS
1/15/2026
Sold
$103,500
—
Public Record
Disclaimer: Historical sales information is derived from public records provided by the county offices. Information is not guaranteed and should be independently verified.
Tax History
Tax History for 2803 Delmont Ave
Year
Property Taxes
Change
Tax Assessment
Change
2024
$2,351
7%
$107,400
7%
2023
$2,190
—
$100,100
8%
2023
$2,190
—
$92,800
—
2022
$2,190
—
$92,800
—
2021
$2,190
-2%
$92,800
-2%
2021
$2,237
—
$94,800
—
2020
$2,227
—
$94,800
—
2019
$2,237
-19%
$94,800
-19%
2018
$2,752
—
$116,600
—
2017
$2,752
—
$116,600
—
2016
$2,739
-6%
$116,600
-5%
2015
$2,908
-1%
$123,200
—
2013
$2,932
—
$123,200
—
Disclaimer: Historical tax information is derived from public records provided by the county offices. Information is not guaranteed and should be independently verified.
Estimate the Cost
Estimate the Cost for 2803 Delmont Ave
2803 Delmont Avenue, Baltimore, MD 21230 (MLS# MDBA2209866) is a Single Family property with 3 bedrooms and 2 full bathrooms. 2803 Delmont Avenue is currently listed for $285,000 and was received on April 14, 2026. Want to learn more about 2803 Delmont Avenue? Do you have questions about finding other Single Family real estate for sale in Baltimore? You can browse all Baltimore real estate or contact a Coldwell Banker agent to request more information.