This is a carousel with tiles that activate property listing cards. Use the previous and next buttons to navigate.
1/1
$505,000
This is a carousel with tiles that activate property listing cards. Use the previous and next buttons to navigate.
1/1
Property Description
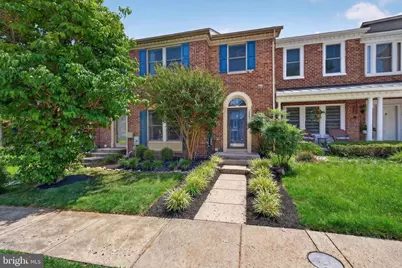
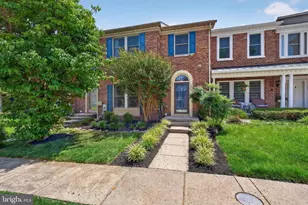
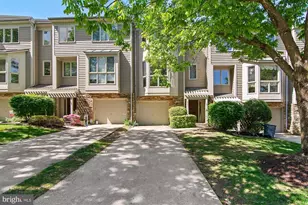
Welcome home to a beautiful blend of suburban convenience and natural surroundings. Located just minutes from the scenic paths at Quarry Lake, this beautifully renovated brick-front townhome is surrounded by lovely woodland and offers easy access to waterfront dining, gourmet grocers, and nearby outdoor recreation. Updated with timeless finishes, this home offers a superior layout with everyday usability in mind. A tiled foyer and eye-catching powder room greet you before you step onto pristine hardwood floors that run throughout the main and upper levels. The expansive, well-preserved eat-in kitchen features granite countertops, an island with bar seating, a breakfast nook, and a new dishwasher. The picturesque bay window frames seasonal foliage views, creating a beautiful backdrop for morning coffee. A pass-through cutout keeps the kitchen connected to the dining and living rooms, while French-style doors open to the deck, making indoor-outdoor entertaining a breeze. The primary suite boasts vaulted ceilings, another sunlit bay window, and a roomy walk-in closet. The spa-like en-suite bath features a natural stone shower, freestanding soaking tub, and double-sink vanity for added everyday convenience. Thoughtful touches like a wall-controlled bidet and towel warmer add comfort. Both upper full baths offer a wealth of custom drawer storage, and a laundry chute drops linens straight to the basement laundry room. High ceilings keep the finished walkout basement open and bright. The family room centers on a cozy fireplace, while a private lower-level office and full third bath create a quiet setup for work, hobbies, or guests. An efficient, dedicated laundry room and a utility space with extensive built-in shelving completes the lower level. French-style doors lead outside to a stone patio and grassy yard with room for a garden. Rest easy with a brand-new architectural shingle roof with 50-year warranty, an oversized 80-gallon hot water tank, and parking right at your front door.
Full Property Details
Full Property Details for 2807 Quarry Heights Way
General
- Sold For: $505,000
- HOA FEE: $39/month
- HOA FEE FREQ.: Quarterly
- Taxes: $4,310 (2025)
- Status: Closed
- Type: Townhouse
- Source: BrightMLSMidAtlantic
- MLS ID: MDBC2168366
- Added to Site: 49 day(s) ago
Interior
- Rooms/Areas: Living Room, Dining Room, Primary Bedroom, Bedroom 2, Bedroom 3, Bedroom 4, Kitchen, Family Room, Foyer, Laundry, Utility Room
- Interior Features: Breakfast Area, Kitchen - Country, Kitchen - Island, Kitchen - Table Space, Dining Area, Crown Moldings, Primary Bath(s), Wood Floors, Floor Plan - Open
- Fireplace: Yes
- Number of Fireplaces: 1
- Fireplace(s): Fireplace - Glass Doors, Heatilator
- Appliances: Cooktop - Down Draft, Dishwasher, Disposal, Dryer, Exhaust Fan, Humidifier, Icemaker, Oven - Double, Oven - Self Cleaning, Oven - Wall, Refrigerator, Washer
Rooms
Bathrooms
- Total Bathrooms: 4
- Full Bathrooms: 3
- Half Bathrooms: 1
- Upper Floor Baths: 2
- Upper - Full Baths: 2
- Main Floor Baths: 1
- Main - 1/2 Baths: 1
- Lower Floor Baths: 1
- Lower - Full Baths: 1
Bedrooms
- Total Bedrooms: 4
- Bedrooms Upper: 3
- Bedrooms Lower: 1
Exterior
- Exterior Features: Sidewalks
- Porch/Patio/Deck: Deck(s), Patio(s)
Parking
- Parking Features: Private, Unassigned
- Parking Type: Parking Lot
Location
- County: BALTIMORE
- Subdivision: GREENSPRING EAST
- Driving Directions: See GPS to 2807 Quarry Heights Way, Baltimore, MD 21209.
School Information
- School District: Baltimore County Public Schools
Community
- Association: Yes
- Assoc. Fees Include: Common Area Maintenance
Heating & Cooling
- Central air: Yes
- Cooling Type: Ceiling Fan(s), Central A/C, Heat Pump(s)
- Cooling Fuel: Electric
- Heating Type: Heat Pump(s)
- Heating Fuel: Electric
- Water Heater: 60+ Gallon Tank, Electric
Utilities
- Sewer: Public Sewer
- Water: Public
Structural Information
- Architectural Style: Colonial
- Structure Type: Interior Row/Townhouse
- Builder: RYLAND
- Model: MT VERNON
- Construction: Brick Front
- Basement: Yes
- Basement Entrance: Yes
- Basement Desc.: Outside Entrance, Rear Entrance, Sump Pump, Full, Fully Finished, Improved, Walkout Level
- Foundation: Other
- Roof: Asphalt
- Walls/Ceilings: Cathedral Ceilings
- Windows: Bay/Bow, Double Pane, Screens, Skylights
- Stories Description: Lower 1, Lower 2, Main, Upper 1, Upper 2
- Square Feet: 2,676
- Sq. Ft. Source: Assessor
- Living Area: 2,214 Sq. Ft.
- Finished Above Grnd: 1,784 Sq. Ft.
- Finished Below Grnd: 430 Sq. Ft.
- Year Built: 1991
- Year Built Source: Assessor
Unit Information
Unit 1
- Bathrooms-Lower: 1
- Bedrooms-Lower: 1
Lot Features
- Lot Size (Acres): 0.05
- Lot Size (Sq. Ft.): 2,352
- Lot Size Source: Assessor
- Zoning: RESIDENTIAL
- Lot Description: Backs to Trees, Landscaping
Financial Considerations
- Price Per Sq. Ft.: $280.21
- Association Fee: $117
- Assoc Fee Freq.: Quarterly
- Assessment Year: 2026
- County Tax: $4,310
- County Tax Freq: Annually
- Tax w/Assessment: $364,333
- Tax Amount: $4,310
- Tax Year: 2025
- Terms: Standard Sale
- Tax Total Finished Sq. Ft.: 2214
Disclosures and Reports
- Ownership: Fee Simple
- Section: 2
- Lot Number: 78
Listed by Next Step Realty, James T Weiskerger
Sold by RE/MAX Distinctive Real Estate, Inc., Carter Wise

Get Pre-Approved Today
Schools
Schools serving 2807 Quarry Heights Way
School District:Baltimore County Public Schools
| Name | Grades | Distance |
|---|---|---|
Summit Park Elementary School 6920 Diana Road, Baltimore, MD 21209 | K-5 | 0.5 mi |
Pikesville Middle School 7701 Seven Mile Ln, Baltimore, MD 21208 | 6-8 | 1.5 mi |
Pikesville High School 7621 Labyrinth Rd, Baltimore, MD 21208 | 9-12 | 1.1 mi |
Disclaimer:
School attendance boundaries provided by ATTOM Data Solutions and are for reference only. Contact the school directly to verify enrollment eligibility.
Price & Sales History for 2807 Quarry Heights Way
Date
Details
Price
Change
Source
8/13/2026
Sold
$505,000
1.02%
MLS
7/06/2026
Listed
$499,900
—
MLS
Disclaimer: Historical sales information is derived from public records provided by the county offices. Information is not guaranteed and should be independently verified.
2807 Quarry Heights Way, Baltimore, MD 21209 (MLS# MDBC2168366) is a Townhouse property that was sold at $505,000 on August 13, 2026. Want to learn more about 2807 Quarry Heights Way? Do you have questions about finding other Townhouse real estate for sale in Baltimore? You can browse all Baltimore real estate or contact a Coldwell Banker agent to request more information.