This is a carousel with tiles that activate property listing cards. Use the previous and next buttons to navigate.
1/44
$219,900 Sale Pending
This is a carousel with tiles that activate property listing cards. Use the previous and next buttons to navigate.
1/44
Property Description
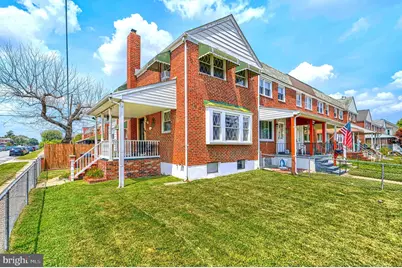
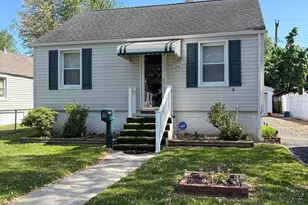
*** MOVE RIGHT IN to this CORNER LOT, END-of-GROUP 1700+ sq ft 3BD/1BA TOWNHOME *** with 3 Bedrooms and a Full Bath on the Upper Level, a Main Level with a Bright Living Room, Separate Dining Room with Cutaway Window to a sunlit Breakfast Room, Beautiful Spacious Kitchen with Wall of Cabinets & door to Deck; walk downstairs to a Finished Lower Level Family Room with Bar for entertaining, a Large Laundry/Utility Room leading to an Extra Bonus Room with exit to a Landscaped Rear Yard with Privacy Fence, 2-Level Deck, Patio, Shed, & Gated Paved Parking! New High Efficiency HVAC just installed Dec 2025! _______ LOCATED with convenient access to 695, 95, 895, & just a few minutes drive to BEAR CREEK PARK, MERRITT POINT PARK, CHESTERWOOD PARK, and STANSBURY PARK & POND (many with piers, picnic areas, boat ramps, paved walking paths, playgrounds, tennis courts, & ballfields, & ½ mile Paved Walking Trail circling the pond), and with nearby shopping, restaurants, grocery, & library, this home and its location have so much to offer! *** DON'T MISS THIS !! ***
Full Property Details
Full Property Details for 2829 Creston Rd
General
- Price: $219,900
- Taxes: $1,992 (2025)
- Status: Pending
- Type: Townhouse
- Source: BrightMLSMidAtlantic
- MLS ID: MDBC2164228
- Updated: 6/25/2026
- Added to Site: 24 day(s) ago
Interior
- Rooms/Areas: Living Room, Dining Room, Bedroom 2, Bedroom 3, Kitchen, Family Room, Breakfast Room, Bedroom 1, Laundry, Bathroom 1, Attic, Bonus Room
- Interior Features: Attic, Bar, Bathroom - Tub Shower, Breakfast Area, Ceiling Fan(s), Chair Railings, Crown Moldings, Dining Area, Floor Plan - Open, Pantry, Recessed Lighting, Wood Floors
- Appliances: Built-In Microwave, Dishwasher, Dryer, Freezer, Refrigerator, Icemaker, Oven/Range - Electric, Washer, Water Heater
- Flooring: Luxury Vinyl Plank, Hardwood, Laminated, Laminate Plank, Concrete
Rooms
Bathrooms
- Total Bathrooms: 1
- Full Bathrooms: 1
- Upper Floor Baths: 1
- Upper - Full Baths: 1
Bedrooms
- Total Bedrooms: 3
- Bedrooms Upper: 3
Exterior
- Exterior Features: Sidewalks
- Porch/Patio/Deck: Deck(s), Patio(s), Porch(es)
Parking
- Total Spaces: 1
- Parking Features: Concrete Driveway, Private
- Parking Type: Driveway, On Street
Location
- County: BALTIMORE
- Subdivision: SOUTHBROOK
- Driving Directions: I-695 E towards Essex, take exit 39 (Merritt Blvd.), left onto German Hill Rd, right onto Plainfield Rd, left onto Westfield Rd then turn left on Creston Rd. Home is on the right.
School Information
- School District: Baltimore County Public Schools
- Elementary School: Bear Creek
- Middle School: General John Stricker
- High School: Patapsco High & Center For Arts
Heating & Cooling
- Central air: Yes
- Cooling Type: Central A/C
- Cooling Fuel: Electric
- Heating Type: Forced Air
- Heating Fuel: Natural Gas
- Water Heater: Natural Gas
Utilities
- Sewer: Public Sewer
- Water: Public
Structural Information
- Architectural Style: Colonial
- Structure Type: End of Row/Townhouse
- Construction: Brick
- Basement: Yes
- Basement Entrance: Yes
- Basement Desc.: Connecting Stairway, Daylight, Partial, Fully Finished, Interior Access, Improved, Outside Entrance, Sump Pump, Windows, Rear Entrance
- Foundation: Block
- Windows: Bay/Bow
- Doors: Storm
- Stories Description: Lower 1, Main, Upper 1
- Square Feet: 1,749
- Sq. Ft. Source: Estimated
- Living Area: 1,471 Sq. Ft.
- Finished Above Grnd: 1,184 Sq. Ft.
- Finished Below Grnd: 287 Sq. Ft.
- Year Built: 1957
- Year Built Source: Assessor
Additional Structures
- Other Structures: Shed
Lot Features
- Lot Size (Acres): 0.07
- Lot Size (Sq. Ft.): 3,240
- Lot Size Source: Assessor
- Lot Dimensions: 1.00 x
- Zoning: DR 10.5
- Lot Description: Corner, Front Yard, Level, Rear Yard, SideYard(s)
- Fencing (Description): Chain Link, Board, Fully, Privacy
Financial Considerations
- Price Per Sq. Ft.: $185.73
- Assessment Year: 2026
- County Tax: $1,992
- County Tax Freq: Annually
- Tax w/Assessment: $174,900
- Tax Amount: $1,992
- Tax Year: 2025
- Tax Total Finished Sq. Ft.: 1409
Disclosures and Reports
- Ownership: Fee Simple
- Section: 3
- Lot Number: 1
Listed by Signature Realty Group,LLC, Michael C Booz
Get Pre-Approved Today
Schools
Schools serving 2829 Creston Rd
School District:Baltimore County Public Schools
| Name | Grades | Distance |
|---|---|---|
Bear Creek Elementary School 1601 Melbourne Rd, Baltimore, MD 21222 | PK-5 | 0.9 mi |
General John Stricker Middle School 7855 Trappe Rd, Baltimore, MD 21222 | 6-8 | 0.4 mi |
Patapsco High & Center For Arts 8100 Wise Ave, Baltimore, MD 21222 | 9-12 | 0.7 mi |
Disclaimer:
School attendance boundaries provided by ATTOM Data Solutions and are for reference only. Contact the school directly to verify enrollment eligibility.
Price & Sales History for 2829 Creston Rd
Date
Details
Price
Change
Source
6/20/2026
Listed
$219,900
51.66%
MLS
4/28/2015
Sold
$145,000
—
Public Record
Disclaimer: Historical sales information is derived from public records provided by the county offices. Information is not guaranteed and should be independently verified.
Tax History
Tax History for 2829 Creston Rd
Year
Property Taxes
Change
Tax Assessment
Change
2024
$2,383
101%
$164,367
15%
2023
$1,187
-25%
$143,300
2%
2022
$1,578
-3%
$140,167
2%
2020
$1,623
-27%
$137,033
2%
2021
$2,218
10%
$133,900
4%
2020
$2,011
5%
$128,200
5%
2019
$1,908
10%
$122,500
5%
2018
$1,738
1%
$116,800
—
2017
$1,725
-10%
$116,800
—
2016
$1,916
131%
$116,800
-6%
2015
$830
7%
$123,700
—
2014
$776
—
$123,700
—
Disclaimer: Historical tax information is derived from public records provided by the county offices. Information is not guaranteed and should be independently verified.
Estimate the Cost
Estimate the Cost for 2829 Creston Rd
2829 Creston Road, Baltimore, MD 21222 (MLS# MDBC2164228) is a Townhouse property with 3 bedrooms and 1 full bathroom. 2829 Creston Road is currently listed for $219,900 and was received on June 20, 2026. Want to learn more about 2829 Creston Road? Do you have questions about finding other Townhouse real estate for sale in Baltimore? You can browse all Baltimore real estate or contact a Coldwell Banker agent to request more information.