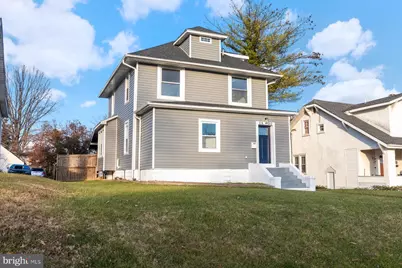
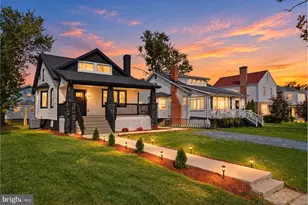
This is a carousel with tiles that activate property listing cards. Use the previous and next buttons to navigate.
1/1
$400,000
This is a carousel with tiles that activate property listing cards. Use the previous and next buttons to navigate.
1/1
Property Description
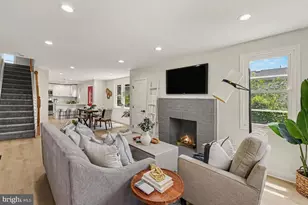
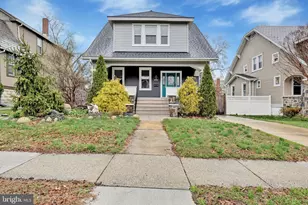
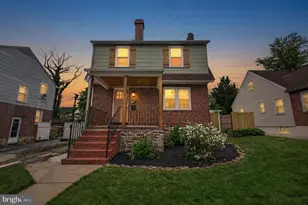
BUYERS FINANCING FELL THROUGH!!!! Newly remodeled 5BR/4BA Farmhome with a detached two-car garage located on a quiet street in Westfield. Make your way to the front door of your forever home and step inside to four floors of finished living space. This home is filled with natural light, recessed, luxury flooring, an open floor plan, and newly painted interior. The main floor offers a large living room with a custom tray ceiling and a stunning electric fireplace feature, a spacious dining room with a custom tray ceiling, and a gorgeous kitchen. The kitchen features plenty of cobalt blue cabinets, sleek quartz countertops with waterfall edges, a complimenting tile backsplash, stainless steel appliances, a deep stainless sink under a window, and a peninsula with breakfast seating for two. The main floor also offers the first of five newly carpeted bedrooms, a walk-in closet, and a beautifully remodeled full bath. On the second floor, at the top of the steps is a room ideal as a home office, and two sizable secondary bedrooms, a shared full bath, and a larger bedroom with a private full bath. On the third floor is the grand sized primary bedroom with a large walk-in closet and beautifully remodeled full bath with a grand sized walk-in shower. The lower level is finished offering additional living space, laundry, storage, and a walk out to the fenced yard. From the kitchen step through french doors onto the newly constructed Trex deck that overlooks a yard with plenty of green space and a walkway leading to the detached two-car garage with plenty of off street parking. This home is move-in ready, ideal for any new homeowner and is located nearby shopping, restaurants, and commuter routes.
Full Property Details
Full Property Details for 2920 E Northern Pkwy
General
- Sold For: $400,000
- Taxes: $4,382 (2025)
- Status: Closed
- Type: Single Family
- Source: BrightMLSMidAtlantic
- MLS ID: MDBA2208206
- Added to Site: 109 day(s) ago
Interior
- Interior Features: Bathroom - Tub Shower, Bathroom - Walk-In Shower, Carpet, Combination Kitchen/Dining, Entry Level Bedroom, Floor Plan - Open, Primary Bath(s), Recessed Lighting, Walk-in Closet(s)
- Fireplace: Yes
- Number of Fireplaces: 1
- Fireplace(s): Electric
- Appliances: Built-In Microwave, Dishwasher, Oven/Range - Electric, Refrigerator, Stainless Steel Appliances, Washer/Dryer Hookups Only
Rooms
Bathrooms
- Total Bathrooms: 4
- Full Bathrooms: 4
- Upper 2 - Full Baths: 1
- Upper Floor Baths: 3
- Upper - Full Baths: 3
- Main Floor Baths: 1
- Main - Full Baths: 1
Bedrooms
- Total Bedrooms: 5
- Bedrooms Upper: 4
- Bedrooms-Up2: 1
- Bedrooms Main & Up: 1
Other Rooms
- Laundry: Lower Floor
Parking
- Garage: Yes
- Garage Spaces: 2
- Total Spaces: 2
- Parking Type: Detached Garage
- Garage Description: Garage Door Opener
Location
- Municipality: Baltimore City
- County: BALTIMORE CITY
- Subdivision: WARD 27
- Driving Directions: GPS
- City Limits: Yes
School Information
- School District: Baltimore City Public Schools
Heating & Cooling
- Central air: Yes
- Cooling Type: Central A/C
- Cooling Fuel: Natural Gas
- Heating Type: 90% Forced Air
- Heating Fuel: Natural Gas
- Water Heater: Natural Gas
Utilities
- Sewer: Public Sewer
- Water: Public
Structural Information
- Architectural Style: Traditional
- Structure Type: Detached
- Construction: Vinyl Siding
- Basement: Yes
- Basement Desc.: Fully Finished
- Foundation: Block
- Roof: Shingle, Composite
- Doors: French
- Stories Description: Main, Upper 1, Upper 2
- Square Feet: 2,963
- Sq. Ft. Source: Estimated
- Living Area: 2,963 Sq. Ft.
- Finished Above Grnd: 2,291 Sq. Ft.
- Finished Below Grnd: 672 Sq. Ft.
- Year Built: 1926
- Year Built Source: Assessor
Additional Structures
- Other Structures: Garage(s)
Lot Features
- Lot Size (Acres): 0.19
- Lot Size (Sq. Ft.): 8,333
- Lot Size Source: Assessor
- Zoning: R-3
Financial Considerations
- Price Per Sq. Ft.: $178.92
- City/TownTax: $4,174
- City/TownTax Freq: Annually
- Tax w/Assessment: $185,667
- Tax Amount: $4,382
- Tax Year: 2025
- Terms: Standard Sale
Disclosures and Reports
- Ownership: Fee Simple
Listed by LPT Realty, LLC, Adriana Castro
Sold by EXP Realty, LLC, Federico Busacca

Get Pre-Approved Today
Schools
Schools serving 2920 E Northern Pkwy
School District:Baltimore City Public Schools
| Name | Grades | Distance |
|---|---|---|
Woodhome Elementary/Middle School 7300 Moyer Avenue, Baltimore, MD 21234 | PK-8 | 0.7 mi |
N.A.C.A. Freedom And Democracy Academy Ii 2500 East Northern Parkway, Baltimore, MD 21214 | 6-12 | 0.4 mi |
Friendship Academy Of Engineering And Technology 2500 East Northern Parkway, Baltimore, MD 21214 | 6-12 | 0.4 mi |
Baltimore I.T. Academy 900 Woodbourne Avenue, Baltimore, MD 21212 | 6-8 | 2.7 mi |
City Neighbors High School 5609 Sefton Avenue, Baltimore, MD 21214 | 9-12 | 0.9 mi |
Reginald F. Lewis High School 6401 Pioneer Drive, Baltimore, MD 21214 | 9-12 | 1 mi |
Mergenthaler Vocational-Technical High School 3500 Hillen Road, Baltimore, MD 21218 | 9-12 | 2.9 mi |
Afya Public Charter Middle School 2800 Brendan Avenue, Baltimore, MD 21213 | 6-8 | 2.9 mi |
Vanguard Collegiate Middle School 5000 Truesdale Avenue, Baltimore, MD 21206 | 6-8 | 3 mi |
Disclaimer:
School attendance boundaries provided by ATTOM Data Solutions and are for reference only. Contact the school directly to verify enrollment eligibility.
Price & Sales History for 2920 E Northern Pkwy
Date
Details
Price
Change
Source
5/15/2026
Sold
$400,000
-2.42%
MLS
3/30/2026
Price Reduced
$409,900
-2.38%
MLS
3/24/2026
Listed
$419,900
—
MLS
Disclaimer: Historical sales information is derived from public records provided by the county offices. Information is not guaranteed and should be independently verified.
2920 E Northern Parkway, Baltimore, MD 21214 (MLS# MDBA2208206) is a Single Family property that was sold at $400,000 on May 15, 2026. Want to learn more about 2920 E Northern Parkway? Do you have questions about finding other Single Family real estate for sale in Cold Spring? You can browse all Cold Spring real estate or contact a Coldwell Banker agent to request more information.