This is a carousel with tiles that activate property listing cards. Use the previous and next buttons to navigate.
1/1
$420,000
This is a carousel with tiles that activate property listing cards. Use the previous and next buttons to navigate.
1/1
Property Description
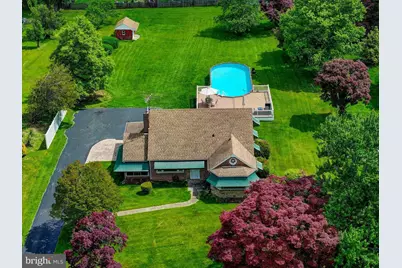
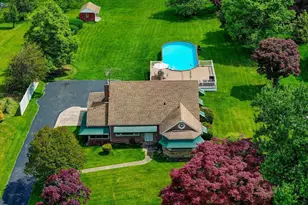
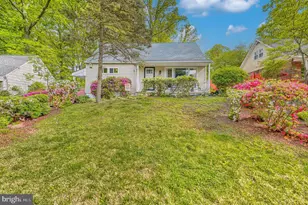
Welcome to 2922 Cub Hill Road in the heart of Carney! Nestled on an expansive ¾-acre lot, this charming all-brick Cape Cod offers immediate move-in comfort with endless potential to expand, personalize, or create your dream outdoor retreat. Featuring three finished levels plus a bonus Sun Room, the home boasts a spacious and versatile layout designed for both everyday living and entertaining. The Main Level features a modern kitchen that flows seamlessly into the adjacent dining area, while the formal Living Room serves as the heart of the home with original oak hardwood floors, a stunning stone fireplace, and abundant natural light pouring through oversized windows. Convenient main-level living includes two spacious Bedrooms and a Full Bathroom. Upstairs, you'll find a larger-than-typical Cape Cod second level offering two additional generously sized Bedrooms and another Full Bathroom, bringing the total to four Bedrooms. The finished Lower Level provides excellent flexibility for a Family Room, Rec Room, home gym, or entertainment space, along with additional storage in the utility area. Step outside to the true showstopper - the incredible Rear Yard - offering endless room for recreation, future expansion, gardening, or simply enjoying the privacy and beauty of the mature setting. The large above-ground pool creates the perfect summer escape for relaxing, entertaining, and hosting BBQs with friends and family. A long driveway provides ample off-street parking. Ideally located just minutes from I-695 along with endless shopping and dining options, yet tucked away in a peaceful private setting, opportunities like this rarely become available in 21234. Schedule your private showing today!
Full Property Details
Full Property Details for 2922 Cub Hill Rd
General
- Sold For: $420,000
- Taxes: $3,972 (2025)
- Status: Closed
- Type: Single Family
- Source: BrightMLSMidAtlantic
- MLS ID: MDBC2161664
- Added to Site: 57 day(s) ago
Interior
- Rooms/Areas: Living Room, Dining Room, Bedroom 2, Bedroom 3, Bedroom 4, Kitchen, Family Room, Bedroom 1, Sun/Florida Room, Laundry, Recreation Room, Storage Room, Utility Room, Bathroom 1, Bathroom 2, Half Bath
- Interior Features: Combination Kitchen/Dining, Dining Area, Floor Plan - Open, Kitchen - Island, Recessed Lighting, Wood Floors
- Fireplace: Yes
- Number of Fireplaces: 1
- Flooring: Hardwood
Rooms
Bathrooms
- Total Bathrooms: 3
- Full Bathrooms: 2
- Half Bathrooms: 1
- Upper Floor Baths: 1
- Upper - Full Baths: 1
- Main Floor Baths: 1
- Main - Full Baths: 1
- Lower Floor Baths: 1
- Lower - 1/2 Baths: 1
Bedrooms
- Total Bedrooms: 4
- Bedrooms Upper: 2
- Bedrooms Main & Up: 2
Other Rooms
- Laundry: Has Laundry, Lower Floor
Additional Information
- Pool: Yes
- Private Pool: Yes
- Pool Description: Above Ground, Filtered
Exterior
- Exterior Features: Exterior Lighting, Flood Lights, Gutter System, Awning(s)
- Porch/Patio/Deck: Patio(s), Deck(s)
Parking
- Total Spaces: 8
- Parking Type: Driveway
Location
- County: BALTIMORE
- Subdivision: CUB HILL
- Driving Directions: GPS
School Information
- School District: Baltimore County Public Schools
Heating & Cooling
- Central air: Yes
- Cooling Type: Central A/C
- Cooling Fuel: Electric
- Heating Type: Forced Air
- Heating Fuel: Oil
- Water Heater: Electric
Utilities
- Sewer: Public Sewer
- Water: Public
Structural Information
- Architectural Style: Cape Cod
- Structure Type: Detached
- Construction: Brick
- Basement: Yes
- Basement Entrance: Yes
- Basement Desc.: Daylight, Partial, Full, Fully Finished, Interior Access, Outside Entrance
- Foundation: Block
- Roof: Architectural Shingle
- Windows: Double Pane
- Stories Description: Lower 1, Main, Upper 1
- Square Feet: 2,678
- Sq. Ft. Source: Estimated
- Living Area: 2,270 Sq. Ft.
- Finished Above Grnd: 1,670 Sq. Ft.
- Finished Below Grnd: 600 Sq. Ft.
- Year Built: 1951
- Year Built Source: Assessor
- Property Condition: Very Good
Unit Information
Unit 1
- Bathrooms-Lower: 1
Additional Structures
- Other Structures: Shed
Lot Features
- Lot Size (Acres): 0.73
- Lot Size (Sq. Ft.): 32,000
- Lot Size Source: Assessor
- Lot Dimensions: 1.00 x
- Zoning: DR 3.5
Financial Considerations
- Price Per Sq. Ft.: $248.5
- Assessment Year: 2026
- County Tax: $3,972
- County Tax Freq: Annually
- Tax w/Assessment: $307,500
- Tax Amount: $3,972
- Tax Year: 2025
- Terms: Standard Sale
- Tax Total Finished Sq. Ft.: 1670
Disclosures and Reports
- Ownership: Fee Simple
Listed by EXP Realty, LLC, Christopher Stumbroski and EXP Realty, LLC, Jeffrey Lipkin
Sold by Cummings & Co. Realtors, Mary Lisa Schaller

Get Pre-Approved Today
Schools
Schools serving 2922 Cub Hill Rd
School District:Baltimore County Public Schools
| Name | Grades | Distance |
|---|---|---|
Pine Grove Elementary School 2701 Summit Ave, Baltimore, MD 21234 | PK-5 | 0.8 mi |
Pine Grove Middle School 9200 Old Harford Rd, Baltimore, MD 21234 | 6-8 | 0.9 mi |
Loch Raven High School 1212 Cowpens Ave, Baltimore, MD 21286 | 9-12 | 2.7 mi |
Disclaimer:
School attendance boundaries provided by ATTOM Data Solutions and are for reference only. Contact the school directly to verify enrollment eligibility.
Price & Sales History for 2922 Cub Hill Rd
Date
Details
Price
Change
Source
6/26/2026
Sold
$420,000
1.2%
MLS
5/15/2026
Listed
$415,000
—
MLS
Disclaimer: Historical sales information is derived from public records provided by the county offices. Information is not guaranteed and should be independently verified.
2922 Cub Hill Road, Baltimore, MD 21234 (MLS# MDBC2161664) is a Single Family property that was sold at $420,000 on June 26, 2026. Want to learn more about 2922 Cub Hill Road? Do you have questions about finding other Single Family real estate for sale in Baltimore? You can browse all Baltimore real estate or contact a Coldwell Banker agent to request more information.