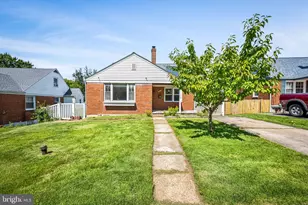
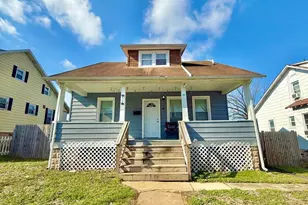
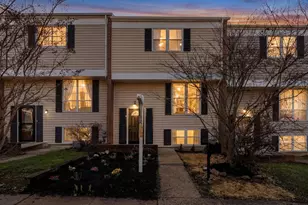
Full Property Details for 2925 Summit Ave
General
- Sold For: $340,000
- Taxes: $3,672 (2025)
- Status: Closed
- Type: Single Family
- Source: BrightMLSMidAtlantic
- MLS ID: MDBC2160334
- Added to Site: 161 day(s) ago
Interior
- Interior Features: Combination Kitchen/Dining
- Fireplace: Yes
- Number of Fireplaces: 1
- Appliances: Dishwasher, Oven - Wall, Refrigerator, Cooktop
Rooms
- Total Bathrooms: 2
- Full Bathrooms: 2
- Main Floor Baths: 1
- Main - Full Baths: 1
- Lower Floor Baths: 1
- Lower - Full Baths: 1
- Total Bedrooms: 5
- Bedrooms Lower: 2
- Bedrooms Main & Up: 3
Parking
Location
- County: BALTIMORE
- Subdivision: CARNEY/CUB HILL
- Driving Directions: JOPPA RD, TO NORTH ON HARFORD RD, , LEFT ON SUMMIT.
School Information
- School District: Baltimore County Public Schools
Heating & Cooling
- Cooling Type: Other
- Cooling Fuel: Electric
- Heating Type: Baseboard - Hot Water
- Heating Fuel: Natural Gas
- Water Heater: Natural Gas
Utilities
- Sewer: Public Sewer
- Water: Public
Structural Information
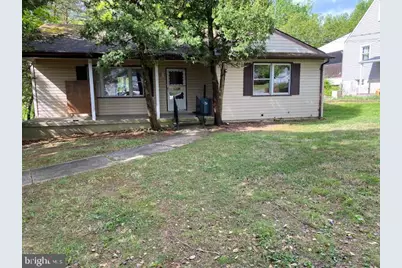
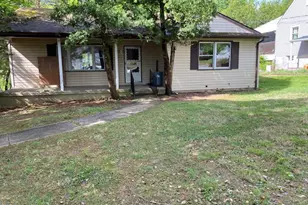
- Architectural Style: Ranch/Rambler
- Structure Type: Detached
- Construction: Aluminum Siding
- Basement: Yes
- Basement Desc.: Partially Finished
- Foundation: Block
- Stories Description: Lower 1, Main
- Square Feet: 2,272
- Sq. Ft. Source: Estimated
- Living Area: 2,272 Sq. Ft.
- Finished Above Grnd: 1,211 Sq. Ft.
- Finished Below Grnd: 1,061 Sq. Ft.
- Year Built: 1962
- Year Built Source: Assessor
- Property Condition: Average
Unit Information
- Bathrooms-Lower: 1
- Bedrooms-Lower: 2
Lot Features
- Lot Size (Acres): 0.47
- Lot Size (Sq. Ft.): 20,475
- Lot Size Source: Assessor
- Lot Dimensions: 1.00 x
- Zoning: R
Financial Considerations
- Price Per Sq. Ft.: $268.29
- Assessment Year: 2026
- County Tax: $3,672
- County Tax Freq: Annually
- Tax w/Assessment: $290,800
- Tax Amount: $3,672
- Tax Year: 2025
- Terms: Standard Sale
Disclosures and Reports
- Ownership: Fee Simple
- Lot Number: A
Listed by Cummings & Co. Realtors, JoAnna Davenport
Sold by Berkshire Hathaway HomeServices Homesale Realty, Lisa B. Klein