This is a carousel with tiles that activate property listing cards. Use the previous and next buttons to navigate.
1/1
$365,000
This is a carousel with tiles that activate property listing cards. Use the previous and next buttons to navigate.
1/1
Property Description
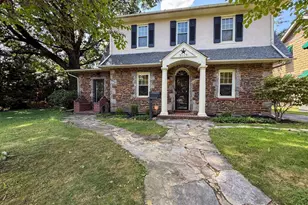
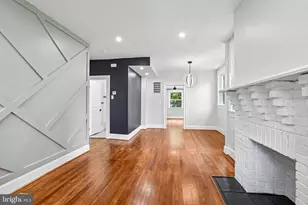
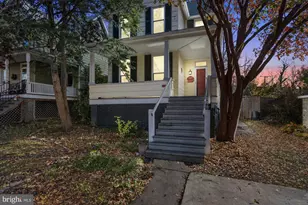
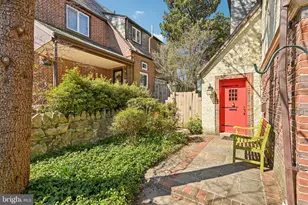
Corner lot charm meets modern updates in this light-filled Craftsman bungalow that feels like home from the moment you arrive. A welcoming covered front porch offers a shady retreat on sunny summer days, while the rear deck creates the perfect backdrop for entertaining, relaxing, or enjoying quiet evenings outdoors. A two-car driveway and fenced yard add to the home's everyday ease and appeal. Inside, you'll immediately notice the warmth of beautifully refinished hardwood floors and classic crown molding, which add timeless character throughout the home. The sun-filled kitchen opens seamlessly into the dining area, creating an ideal space for entertaining. It features granite countertops, a stainless steel appliance package, and newly updated flooring. The home offers a main-level bedroom with a large walk-in closet and an adjacent full bath. Upstairs, you'll find two charming bedrooms with dormer ceilings and original 1926 hardwood floors that have been recently refinished. One of the upstairs bedrooms also features an en-suite powder room. The finished basement includes an additional bedroom and full bath, perfect for guests. It also provides valuable extra living space, whether you envision a playroom, gym, or media retreat. Storage is abundant in the unfinished portion of the basement, making it easy to stay organized without sacrificing living space. In addition to the home's interior storage, the large backyard shed offers plenty of room for a workbench, lawn tools, strollers, and more. For those who love city living, this home offers the rare combination of suburban comfort with easy access to urban amenities. You're just a short walk from neighborhood favorites like Belvedere Market for local dining and the historic Art Deco-style Senator Theatre for a movie night. The home is also zoned for Roland Park K-8 School.
Full Property Details
Full Property Details for 300 Evesham Ave
General
- Sold For: $365,000
- Taxes: $6,700 (2025)
- Status: Closed
- Type: Single Family
- Source: BrightMLSMidAtlantic
- MLS ID: MDBA2216280
- Added to Site: 35 day(s) ago
Rooms
Bathrooms
- Total Bathrooms: 3
- Full Bathrooms: 2
- Half Bathrooms: 1
- Upper Floor Baths: 1
- Upper - 1/2 Baths: 1
- Main Floor Baths: 1
- Main - Full Baths: 1
- Lower Floor Baths: 1
- Lower - Full Baths: 1
Bedrooms
- Total Bedrooms: 4
- Bedrooms Upper: 2
- Bedrooms Lower: 1
- Bedrooms Main & Up: 1
Parking
- Parking Type: Driveway
Location
- Municipality: Baltimore City
- County: BALTIMORE CITY
- Subdivision: LAKE EVESHAM HISTORIC DISTRICT
- Driving Directions: 300 Evesham Ave
- City Limits: Yes
School Information
- School District: Baltimore City Public Schools
Heating & Cooling
- Central air: Yes
- Cooling Type: Central A/C
- Cooling Fuel: Electric
- Heating Type: Forced Air
- Heating Fuel: Natural Gas
- Water Heater: Natural Gas
Utilities
- Sewer: Public Sewer
- Water: Public
Structural Information
- Architectural Style: Craftsman
- Structure Type: Detached
- Construction: Vinyl Siding
- Basement: Yes
- Basement Desc.: Partially Finished
- Foundation: Other
- Stories Description: Lower 1, Main, Upper 1
- Square Feet: 2,291
- Sq. Ft. Source: Assessor
- Living Area: 2,077 Sq. Ft.
- Finished Above Grnd: 1,427 Sq. Ft.
- Finished Below Grnd: 650 Sq. Ft.
- Year Built: 1926
- Year Built Source: Assessor
Unit Information
Unit 1
- Bathrooms-Lower: 1
- Bedrooms-Lower: 1
Lot Features
- Lot Size (Acres): 0.11
- Lot Size (Sq. Ft.): 4,822
- Lot Size Source: Assessor
- Zoning: R-3
Financial Considerations
- Price Per Sq. Ft.: $234.76
- Assessment Year: 2026
- City/TownTax: $6,382
- City/TownTax Freq: Annually
- County Tax: $318
- County Tax Freq: Annually
- Tax w/Assessment: $298,200
- Tax Amount: $6,700
- Tax Year: 2025
- Terms: Standard Sale
- Tax Total Finished Sq. Ft.: 2077
Disclosures and Reports
- Ownership: Fee Simple
- Section: 64
- Lot Number: 10
Listed by Kelly and Co Realty, LLC, Kelly Schuit
Sold by Berkshire Hathaway HomeServices PenFed Realty, Karen M Stevenson

Get Pre-Approved Today
Schools
Schools serving 300 Evesham Ave
School District:Baltimore City Public Schools
| Name | Grades | Distance |
|---|---|---|
Roland Park Elementary/Middle School 5207 Roland Avenue, Baltimore, MD 21210 | PK-8 | 1.2 mi |
Baltimore I.T. Academy 900 Woodbourne Avenue, Baltimore, MD 21212 | 6-8 | 1 mi |
Academy For College And Career Exploration 1300 West 36th Street, Baltimore, MD 21211 | 6-12 | 2.7 mi |
N.A.C.A. Freedom And Democracy Academy Ii 2500 East Northern Parkway, Baltimore, MD 21214 | 6-12 | 2.9 mi |
Western High School 4600 Falls Road, Baltimore, MD 21209 | 9-12 | 1.9 mi |
Baltimore Polytechnic Institute 1400 West Cold Spring Lane, Baltimore, MD 21209 | 9-12 | 2 mi |
Reginald F. Lewis High School 6401 Pioneer Drive, Baltimore, MD 21214 | 9-12 | 2.3 mi |
Friendship Academy Of Engineering And Technology 2500 East Northern Parkway, Baltimore, MD 21214 | 6-12 | 2.9 mi |
Stadium School 1400 Exeter Hall Avenue, Baltimore, MD 21218 | 6-8 | 3.1 mi |
Disclaimer:
School attendance boundaries provided by ATTOM Data Solutions and are for reference only. Contact the school directly to verify enrollment eligibility.
Price & Sales History for 300 Evesham Ave
Date
Details
Price
Change
Source
6/29/2026
Sold
$365,000
8.96%
MLS
6/03/2026
Listed
$335,000
—
MLS
Disclaimer: Historical sales information is derived from public records provided by the county offices. Information is not guaranteed and should be independently verified.
300 Evesham Avenue, Baltimore, MD 21212 (MLS# MDBA2216280) is a Single Family property that was sold at $365,000 on June 29, 2026. Want to learn more about 300 Evesham Avenue? Do you have questions about finding other Single Family real estate for sale in Baltimore? You can browse all Baltimore real estate or contact a Coldwell Banker agent to request more information.