This is a carousel with tiles that activate property listing cards. Use the previous and next buttons to navigate.
1/1
$385,000
This is a carousel with tiles that activate property listing cards. Use the previous and next buttons to navigate.
1/1
Property Description
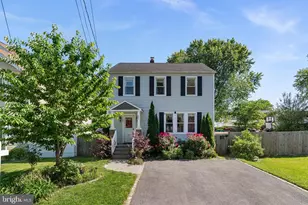
WELCOME TO 3032 NEW YORK AVE !!! Located in well-connected 21227 corridor, this split-foyer home pairs everyday convenience with impressive interior versatility. The upper level opens into a bright living space where classic crown molding frames an inviting floor plan. A wide sliding glass door fills the room with natural light and leads directly into an open dining zone and a modern U-shaped kitchen. This culinary workspace features premium stainless steel appliances, gas stove top range, crisp white cabinetry, custom open accent shelving, and contrasting polished granite countertops. The walkout lower level offers a massive secondary footprint, including a third full bathroom. Ideal for customization, this level includes a spacious laundry/utility room with an extra refrigerator/freezer. Outside, the fully vinyl-fenced rear yard features a low-profile wooden platform deck and an interlocking paver patio layout. A paved driveway provides ample private parking. Located with convenient access to major transit links and regional commuter corridors. Specifications: 3 Bedrooms | 3 Full Bathrooms | 1,086 Above-Grade Finished SQFT Kitchen & Living Features: Stainless Steel French Door Refrigerator, Granite Countertops, Gas Range, Sliding Glass Door, Crown Molding Walkout Lower Level: Wood-Paneled Recreation Space, Brick Corner Gas Fireplace, Full Laundry/Utility Room with Extra Fridge & Freezer, Third Full Bath Exterior & Parking: Ample Private Parking on Paved Driveway, Vinyl Privacy Fencing, Low-Profile Platform Deck, Paver Patio Layout
Full Property Details
Full Property Details for 3032 New York Ave
General
- Sold For: $385,000
- Taxes: $3,282 (2026)
- Status: Closed
- Type: Single Family
- Source: BrightMLSMidAtlantic
- MLS ID: MDBC2167014
- Added to Site: 53 day(s) ago
Interior
- Interior Features: Combination Kitchen/Dining, Upgraded Countertops, Crown Moldings, Window Treatments, Primary Bath(s), Wood Floors, Carpet, Family Room Off Kitchen, Other
- Fireplace: Yes
- Number of Fireplaces: 1
- Fireplace(s): Equipment, Corner, Brick, Gas/Propane, Metal, Screen, Other, Wood
- Appliances: Dishwasher, Dryer, Icemaker, Microwave, Oven/Range - Gas, Refrigerator, Washer, Exhaust Fan, Cooktop, Built-In Microwave, Dryer - Front Loading, Energy Efficient Appliances, Extra Refrigerator/Freezer, Humidifier, Stainless Steel Appliances, Stove, Washer - Front Loading
Rooms
Bathrooms
- Total Bathrooms: 3
- Full Bathrooms: 3
- Upper Floor Baths: 2
- Upper - Full Baths: 2
- Lower Floor Baths: 1
- Lower - Full Baths: 1
Bedrooms
- Total Bedrooms: 3
- Bedrooms Upper: 3
Other Rooms
- Laundry: Lower Floor, Has Laundry
Exterior
- Porch/Patio/Deck: Patio(s), Deck(s)
Parking
- Total Spaces: 2
- Parking Features: Asphalt Driveway, Paved Driveway
- Parking Type: Off Street, Driveway, Other
Location
- County: BALTIMORE
- Subdivision: BALTIMORE HIGHLANDS
- Driving Directions: per GPS
School Information
- School District: Baltimore County Public Schools
- Elementary School: Baltimore Highlands
- Middle School: Lansdowne
- High School: Lansdowne High & Academy Of Finance
Heating & Cooling
- Central air: Yes
- Cooling Type: Central A/C
- Cooling Fuel: Electric
- Heating Type: Forced Air, Humidifier
- Heating Fuel: Natural Gas
- Water Heater: Natural Gas
Utilities
- Sewer: Public Sewer
- Water: Public
Structural Information
- Architectural Style: Split Foyer
- Structure Type: Detached
- Construction: Vinyl Siding, Other, Combination
- Basement: Yes
- Basement Entrance: Yes
- Basement Desc.: Rear Entrance, Full, Walkout Stairs, Windows, Other, Fully Finished
- Foundation: Slab
- Roof: Shingle, Composite, Other
- Stories Description: Lower 1, Main, Upper 1
- Square Feet: 1,086
- Sq. Ft. Source: Estimated
- Living Area: 1,086 Sq. Ft.
- Finished Above Grnd: 1,086 Sq. Ft.
- Year Built: 1985
- Year Built Source: Assessor
Unit Information
Unit 1
- Bathrooms-Lower: 1
Additional Structures
- Other Structures: Shed
Lot Features
- Lot Size (Acres): 0.14
- Lot Size (Sq. Ft.): 6,250
- Lot Size Source: Assessor
- Lot Dimensions: 1.00 x
- Zoning: DR 5.5
- Lot Description: Rear Yard, Other, Front Yard, Cleared
- Fencing (Description): Rear, Vinyl, Privacy, Other
Financial Considerations
- Price Per Sq. Ft.: $348.99
- Assessment Year: 2026
- County Tax: $3,282
- County Tax Freq: Annually
- Tax w/Assessment: $289,200
- Tax Amount: $3,282
- Tax Year: 2026
- Terms: Standard Sale
- Tax Total Finished Sq. Ft.: 1086
Disclosures and Reports
- Ownership: Fee Simple
- Lot Number: 62
Listed by Berkshire Hathaway HomeServices PenFed Realty, Jessica Morris
Sold by Four Seasons Realty LLC, Janneth Enriquez Miranda

Get Pre-Approved Today
Schools
Schools serving 3032 New York Ave
School District:Baltimore County Public Schools
| Name | Grades | Distance |
|---|---|---|
Baltimore Highlands Elementary School 4200 Annapolis Rd, Baltimore, MD 21227 | PK-5 | 0.5 mi |
Lansdowne Middle School 2400 Lansdowne Rd, Baltimore, MD 21227 | 6-8 | 1.5 mi |
Lansdowne High & Academy Of Finance 3800 Hollins Ferry Rd, Baltimore, MD 21227 | 9-12 | 1.2 mi |
Disclaimer:
School attendance boundaries provided by ATTOM Data Solutions and are for reference only. Contact the school directly to verify enrollment eligibility.
Price & Sales History for 3032 New York Ave
Date
Details
Price
Change
Source
8/14/2026
Sold
$385,000
1.58%
MLS
6/25/2026
Listed
$379,000
—
MLS
Disclaimer: Historical sales information is derived from public records provided by the county offices. Information is not guaranteed and should be independently verified.
3032 New York Avenue, Baltimore, MD 21227 (MLS# MDBC2167014) is a Single Family property that was sold at $385,000 on August 14, 2026. Want to learn more about 3032 New York Avenue? Do you have questions about finding other Single Family real estate for sale in Baltimore? You can browse all Baltimore real estate or contact a Coldwell Banker agent to request more information.