
This is a carousel with tiles that activate property listing cards. Use the previous and next buttons to navigate.
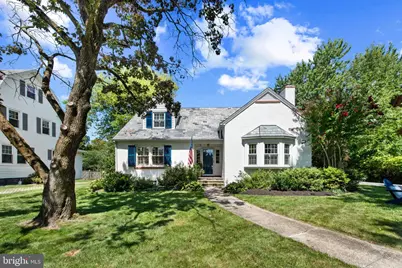
$915,000
This is a carousel with tiles that activate property listing cards. Use the previous and next buttons to navigate.
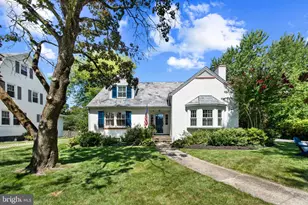

Full Property Details for 304 Cedarcroft Rd
General
- Sold For: $915,000
- HOA FEE: $8/month
- HOA FEE FREQ.: Annually
- Taxes: $11,295 (2025)
- Status: Closed
- Type: Single Family
- Source: BrightMLSMidAtlantic
- MLS ID: MDBA2228594
Interior
- Rooms/Areas: Living Room, Dining Room, Primary Bedroom, Bedroom 2, Bedroom 3, Bedroom 4, Kitchen, Basement, Foyer, Sun/Florida Room, Laundry, Recreation Room, Attic
- Fireplace: Yes
- Number of Fireplaces: 1
- Fireplace(s): Mantel(s)
Rooms
Bathrooms
- Total Bathrooms: 4
- Full Bathrooms: 2
- Half Bathrooms: 2
- Upper Floor Baths: 1
- Upper - Full Baths: 1
- Main Floor Baths: 2
- Main - Full Baths: 1
- Main - 1/2 Baths: 1
- Lower Floor Baths: 1
- Lower - 1/2 Baths: 1
Bedrooms
- Total Bedrooms: 4
- Bedrooms Upper: 3
- Bedrooms Main & Up: 1
Other Rooms
- Laundry: Basement
Parking
- Garage: Yes
- Garage Spaces: 2
- Total Spaces: 2
- Parking Type: Detached Garage, Driveway
- Garage Description: Additional Storage Area, Garage - Side Entry
Location
- Municipality: Baltimore City
- County: BALTIMORE CITY
- Subdivision: CEDARCROFT HISTORIC DISTRICT
- Driving Directions: Bellona to Cedarcroft
- City Limits: Yes
School Information
- School District: Baltimore City Public Schools
Community
- Association: Yes
- Assoc. Name: HISTORIC CEDARCROFT
Heating & Cooling
- Central air: Yes
- Cooling Type: Central A/C, Zoned
- Cooling Fuel: Electric
- Heating Type: Forced Air
- Heating Fuel: Natural Gas
- Water Heater: Natural Gas
Utilities
- Sewer: Public Sewer
- Water: Public
Structural Information
- Architectural Style: Traditional
- Structure Type: Detached
- Construction: Stucco
- Basement: Yes
- Basement Desc.: Partially Finished, Walkout Stairs, Windows, Workshop
- Foundation: Other
- Roof: Slate
- Stories Description: Lower 1, Main, Upper 1
- Square Feet: 3,822
- Sq. Ft. Source: Estimated
- Living Area: 2,891 Sq. Ft.
- Finished Above Grnd: 2,475 Sq. Ft.
- Finished Below Grnd: 416 Sq. Ft.
- Year Built: 1952
- Year Built Source: Assessor
Unit Information
Unit 1
- Bathrooms-Lower: 1
Lot Features
- Lot Size (Acres): 0.28
- Lot Size (Sq. Ft.): 11,996
- Lot Size Source: Assessor
- Zoning: R-1-E
Financial Considerations
- Price Per Sq. Ft.: $359.19
- Association Fee: $95
- Assoc Fee Freq.: Annually
- Assessment Year: 2026
- City/TownTax: $10,759
- City/TownTax Freq: Annually
- County Tax: $536
- County Tax Freq: Annually
- Tax w/Assessment: $491,600
- Tax Amount: $11,295
- Tax Year: 2025
- Terms: Standard Sale
- Tax Total Finished Sq. Ft.: 2637
Disclosures and Reports
- Ownership: Fee Simple
- Section: 66
- Lot Number: 12
Listed by Monument Sotheby's International Realty, Noah Mumaw
Sold by Monument Sotheby's International Realty, Amanda B Mitchell
Listing agent
Noah Mumaw
Monument Sotheby's International Realty

 NMLS#: 1598647
Schools serving 304 Cedarcroft Rd
| Name | Grades | Distance |
|---|---|---|
Roland Park Elementary/Middle School 5207 Roland Avenue, Baltimore, MD 21210 | PK-8 | 1.3 mi |
Baltimore I.T. Academy 900 Woodbourne Avenue, Baltimore, MD 21212 | 6-8 | 1.2 mi |
N.A.C.A. Freedom And Democracy Academy Ii 2500 East Northern Parkway, Baltimore, MD 21214 | 6-12 | 2.9 mi |
Friendship Academy Of Engineering And Technology 2500 East Northern Parkway, Baltimore, MD 21214 | 6-12 | 2.9 mi |
Western High School 4600 Falls Road, Baltimore, MD 21209 | 9-12 | 2.1 mi |
Baltimore Polytechnic Institute 1400 West Cold Spring Lane, Baltimore, MD 21209 | 9-12 | 2.2 mi |
Reginald F. Lewis High School 6401 Pioneer Drive, Baltimore, MD 21214 | 9-12 | 2.3 mi |
Academy For College And Career Exploration 1300 West 36th Street, Baltimore, MD 21211 | 6-12 | 2.9 mi |
Stadium School 1400 Exeter Hall Avenue, Baltimore, MD 21218 | 6-8 | 3.4 mi |
304 Cedarcroft Road, Baltimore, MD 21212 (MLS# MDBA2228594) is a Single Family property that was sold at $915,000 on October 30, 2026. Want to learn more about 304 Cedarcroft Road? Do you have questions about finding other Single Family real estate for sale in Baltimore? You can browse all Baltimore real estate or contact a Coldwell Banker agent to request more information.