This is a carousel with tiles that activate property listing cards. Use the previous and next buttons to navigate.
1/1
$2,150
This is a carousel with tiles that activate property listing cards. Use the previous and next buttons to navigate.
1/1
Property Description
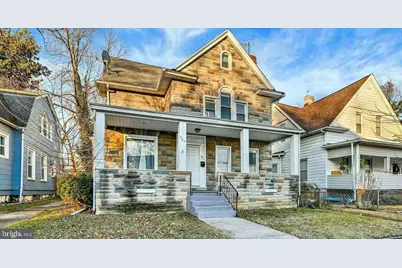
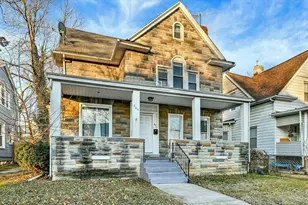
This charming Cape Cod-style home, built in 1920, offers a delightful blend of classic architecture and modern comfort. With three spacious bedrooms and a full bathroom featuring a convenient tub shower, this residence is designed for both relaxation and functionality. The traditional floor plan seamlessly combines a cozy dining area with a welcoming living space, perfect for gatherings or quiet evenings at home. The kitchen is equipped with essential appliances, including an electric oven/range, refrigerator, and an exhaust fan, ensuring meal preparation is a breeze. Enjoy the convenience of in-unit laundry with both a washer and dryer, making everyday chores effortless. Situated in the vibrant neighborhood, this home is surrounded by a community that values connection and convenience. Residents benefit from nearby parks, perfect for outdoor activities and leisurely strolls. Local schools are known for their commitment to education, providing a nurturing environment for learning. With an availability date of March 1, 2026, this property offers flexible leasing options ranging from 12 to 24 months. Rent includes essential services such as water, trash removal, and grounds maintenance, allowing you to focus on enjoying your new home. On-street parking adds to the convenience of this lovely residence. Experience the warmth and comfort of this inviting home, where community spirit and modern living come together beautifully. This property is not far from Saint Agnes Hospital, Mount Saint Joseph high school and local shopping venues.
Full Property Details
Full Property Details for 304 S Collins Ave #2
General
- Rent: $2,150
- Status: Closed
- Type: Single Family
- Source: BrightMLSMidAtlantic
- MLS ID: MDBA2204992
- Added to Site: 137 day(s) ago
Rental Information
- Max. Lease (Mths): 24
- Min. Lease (Mths): 12
- Rent Includes: Water, Trash Removal, Taxes, Grounds Maintenance
Interior
- Number of Rooms: 8
- Rooms/Areas: Dining Room, Bedroom 2, Bedroom 3, Kitchen, Family Room, Bedroom 1, Full Bath
- Interior Features: Bathroom - Tub Shower, Breakfast Area, Combination Dining/Living, Floor Plan - Traditional, Kitchen - Table Space
- Appliances: Dryer - Electric, Exhaust Fan, Oven/Range - Electric, Refrigerator, Washer
Rooms
Bathrooms
- Total Bathrooms: 1
- Full Bathrooms: 1
- Main Floor Baths: 1
- Main - Full Baths: 1
Bedrooms
- Total Bedrooms: 3
- Bedrooms Upper: 2
- Bedrooms Main & Up: 1
Other Rooms
- Laundry: Dryer In Unit, Has Laundry, Washer In Unit
Parking
- Parking Type: On Street
Location
- County: BALTIMORE CITY
- Subdivision: WARD 27
- Cross Streets: Frederick Rd
- Driving Directions: off Frederick Rd or GPS
School Information
- School District: Baltimore City Public Schools
Community
- Pets Allowed: Yes
- Pets: Breed Restrictions
Heating & Cooling
- Cooling Type: None
- Heating Type: Central, Forced Air
- Heating Fuel: Natural Gas Available
- Water Heater: Natural Gas
Utilities
- Sewer: Public Septic
- Water: Public
- Utility Description: Electric Available, Sewer Available, Water Available
Structural Information
- Architectural Style: Cape Cod
- Structure Type: Detached
- Construction: Frame, Stone
- Foundation: Stone
- Stories Description: Main, Upper 1
- Square Feet: 1,016
- Sq. Ft. Source: Estimated
- Living Area: 1,016 Sq. Ft.
- Finished Above Grnd: 1,016 Sq. Ft.
- Year Built: 1920
- Year Built Source: Estimated
Lot Features
- Lot Size (Acres): 0.12
- Lot Size (Sq. Ft.): 5,227
- Lot Size Source: Estimated
- Zoning: R6
Financial Considerations
- Price Per Sq. Ft.: $2.07
- Application Fee: $40
- Security Deposit: $2,100
- Pre-Paid Lst Mth Rnt: $1
- Owner Pays: Advertising/Licenses and Permits, Common Area Maintenance, Lawn/Shrub Care, Pest Control
- Tenant Pays: Cable TV, Electricity, Gas, Insurance
Disclosures and Reports
- Ownership: Other
Listed by EXP Realty, LLC, Jeffrey S Greer
Sold by Unrepresented, Unrepresented

Schools
Schools serving 304 S Collins Ave #2
School District:Baltimore City Public Schools
| Name | Grades | Distance |
|---|---|---|
Beechfield Elementary School 301 South Beechfield Avenue, Baltimore, MD 21229 | PK-8 | 0.5 mi |
Green Street Academy 125 North Hilton Street, Baltimore, MD 21229 | 6-12 | 0.8 mi |
K.A.S.A. (Knowledge And Success Academy) 2000 Edgewood Street, Baltimore, MD 21216 | 6-12 | 2 mi |
Bluford Drew Jemison Stem Academy West 1500 Harlem Avenue, Baltimore, MD 21217 | 6-12 | 2.5 mi |
Edmondson-Westside High School 501 North Athol Avenue, Baltimore, MD 21229 | 9-12 | 0.8 mi |
Carver Vocational-Technical High School 2201 Presstman Street, Baltimore, MD 21216 | 9-12 | 2.3 mi |
Vivien T. Thomas Medical Arts Academy 100 North Calhoun Street, Baltimore, MD 21223 | 9-12 | 2.4 mi |
Connexions Community Leadership Academy 2801 North Dukeland Street, Baltimore, MD 21216 | 6-12 | 2.7 mi |
Booker T. Washington Middle School 1301 McCulloh Street, Baltimore, MD 21217 | 6-8 | 3.3 mi |
Disclaimer:
School attendance boundaries provided by ATTOM Data Solutions and are for reference only. Contact the school directly to verify enrollment eligibility.
Price History for 304 S Collins Ave #2
Date
Details
Price
Change
Source
7/06/2026
Sold
$2,150
2.38%
MLS
2/28/2026
Listed
$2,100
—
MLS
Disclaimer: Historical sales information is derived from public records provided by the county offices. Information is not guaranteed and should be independently verified.
304 S Collins Avenue #2, Baltimore, MD 21229 (MLS# MDBA2204992) is a Single Family property that was sold at $2,150 on July 06, 2026. Want to learn more about 304 S Collins Avenue #2? Do you have questions about finding other real estate for sale or rent in Baltimore? You can browse all Baltimore rentals or contact a Coldwell Banker agent to request more information.