This is a carousel with tiles that activate property listing cards. Use the previous and next buttons to navigate.
1/1
$495,000
This is a carousel with tiles that activate property listing cards. Use the previous and next buttons to navigate.
1/1
Property Description
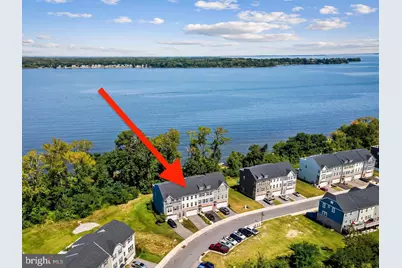
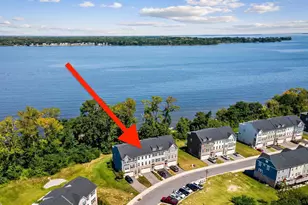
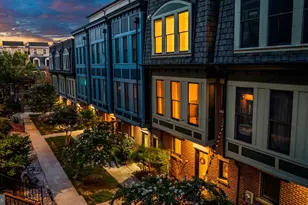
Spring is calling, and it wants you by the water. You are just in time to embrace a waterfront lifestyle in this turn-key, modern 2-car garage townhome nestled within the gated Shaw's Discovery community. The only waterfront home currently available in the neighborhood, this 3-bedroom, 3.5-bath residence was built in 2019-2020 and feels virtually brand new, thanks to thoughtful upgrades throughout. Offering approximately 2,600 square feet of living space, the entry level features a sizable 2-car garage, welcoming foyer, upgraded full bath, and a spacious family room that opens to the rear patio and yard. Outside, native perennial gardens create a true gardener's delight and a peaceful outdoor retreat. The main living level is designed for everyday living and effortless entertaining. A sun-filled, open-concept layout connects the living room to a gourmet kitchen featuring 48" cabinetry, granite countertops, gas cooking, recessed lighting, and an oversized center island. Bonus features include a custom walk-in pantry and a built-in home office station. A stylish powder room completes the level. Just off the dining area, step onto the expansive maintenance-free deck-perfect for grilling and dining-where you'll enjoy hummingbirds in the garden, frequent bald eagle sightings, and, in fall and winter, beautiful Chesapeake Bay views once the leaves have dropped. The upper level offers three bedrooms and two full baths, including a serene owner's suite with water views, a walk-in closet, and a spa-inspired en-suite bath with dual vanities, glass-enclosed shower, and private water closet. A conveniently located laundry room completes the level. Additional highlights include EV-ready upgraded electrical and specialty-coated garage flooring. Residents of Shaw's Discovery enjoy exceptional community amenities, including a fishing pier, pavilion and picnic area, walking paths through 17 wooded acres, and a restorative beach area. A nearby boat launch, surrounding conservation lands, and multiple marinas make this location a dream for nature lovers and boating enthusiasts alike. Whether you're seeking a peaceful retreat or an active coastal lifestyle, this home delivers. With water views, extensive upgrades, and a prime location just outside Baltimore, this is a rare opportunity to own a truly custom waterfront home in one of the area's most desirable newer communities.
Full Property Details
Full Property Details for 3044 Shaws Rd
General
- Sold For: $495,000
- HOA FEE: $78/month
- Taxes: $5,212 (2024)
- Status: Closed
- Type: Townhouse
- Source: BrightMLSMidAtlantic
- MLS ID: MDBC2138982
- Added to Site: 257 day(s) ago
Interior
- Number of Rooms: 12
- Rooms/Areas: Living Room, Dining Room, Primary Bedroom, Bedroom 2, Bedroom 3, Kitchen, Family Room, Foyer, Laundry, Utility Room, Bathroom 1, Bathroom 3, Bonus Room, Primary Bathroom, Half Bath
- Interior Features: Carpet, Ceiling Fan(s), Combination Kitchen/Dining, Combination Kitchen/Living, Floor Plan - Open, Kitchen - Gourmet, Kitchen - Island, Primary Bath(s), Recessed Lighting, Upgraded Countertops, Window Treatments, Sprinkler System, Walk-in Closet(s)
- Fireplace: Yes
- Number of Fireplaces: 1
- Fireplace(s): Gas/Propane, Mantel(s)
- Appliances: Built-In Microwave, Dishwasher, Disposal, Exhaust Fan, Oven - Wall, Oven/Range - Gas, Range Hood, Refrigerator, Icemaker, Stainless Steel Appliances, Washer, Dryer, Water Heater - Tankless
- Flooring: Luxury Vinyl Tile, Carpet, Ceramic Tile
Rooms
Bathrooms
- Total Bathrooms: 4
- Full Bathrooms: 3
- Half Bathrooms: 1
- Upper 2 - Full Baths: 2
- Upper Floor Baths: 3
- Upper - Full Baths: 2
- Upper - 1/2 Baths: 1
- Main Floor Baths: 1
- Main - Full Baths: 1
Bedrooms
- Total Bedrooms: 3
- Bedrooms Upper: 3
- Bedrooms-Up2: 3
Other Rooms
- Laundry: Upper Floor, Dryer In Unit, Washer In Unit
Additional Information
- Shared Amenities: Common Grounds, Jog/Walk Path, Picnic Area
Exterior
- Exterior Features: Play Area, Gutter System
- Porch/Patio/Deck: Deck(s)
Parking
- Garage: Yes
- Garage Spaces: 2
- Total Spaces: 4
- Parking Features: Paved Driveway
- Parking Type: Attached Garage, Driveway
- Garage Description: Inside Access, Garage - Front Entry, Garage Door Opener
Location
- County: BALTIMORE
- Subdivision: EDGEMERE/SPARROWS POINT
- Cross Streets: North Point
- Driving Directions: GPS
School Information
- School District: Baltimore County Public Schools
- Elementary School: Chesapeake Terrace
- Middle School: Sparrows Point
- High School: Sparrows Point
Community
- Association: Yes
- Assoc. Name: SHAWS DISCOVERY HOMEOWNERS ASSOCIATION
- Assoc. Fees Include: Common Area Maintenance, Security Gate, Snow Removal, Pier/Dock Maintenance, Road Maintenance
- Pets Allowed: Yes
- Pets: No Pet Restrictions
Heating & Cooling
- Central air: Yes
- Cooling Type: Central A/C
- Cooling Fuel: Electric
- Heating Type: Central
- Heating Fuel: Natural Gas
- Water Heater: Tankless, Natural Gas
Utilities
- Sewer: Public Sewer
- Water: Public
Structural Information
- Architectural Style: Traditional
- Structure Type: Interior Row/Townhouse
- Builder: Ryan Homes
- Model: McPherson
- Construction: Frame
- Foundation: Block, Concrete Perimeter
- Walls/Ceilings: 9'+ Ceilings, Dry Wall
- Windows: Energy Efficient, Double Pane, Screens
- Stories Description: Main, Upper 1, Upper 2
- Square Feet: 2,644
- Sq. Ft. Source: Assessor
- Living Area: 2,644 Sq. Ft.
- Finished Above Grnd: 2,644 Sq. Ft.
- Year Built: 2020
- Year Built Source: Assessor
- Property Condition: Excellent
Lot Features
- Property View: Scenic Vista, Water, Trees/Woods
- Lot Size (Acres): 0.07
- Lot Size (Sq. Ft.): 3,049
- Lot Size Source: Assessor
- Zoning: R
Water Features
- Water View: Yes
- Navigable Water: Yes
- Water Access: Yes
- Water Front Type: Bay
- Water Front Name: Back River
Financial Considerations
- Price Per Sq. Ft.: $196.29
- Association Fee: $78
- Assoc Fee Freq.: Monthly
- Assessment Year: 2025
- County Tax: $5,212
- County Tax Freq: Annually
- Tax w/Assessment: $463,633
- Tax Amount: $5,212
- Tax Year: 2024
- Terms: Standard Sale
- Tax Total Finished Sq. Ft.: 2644
Disclosures and Reports
- Ownership: Fee Simple
- Exclusions: Primary bedroom draperies
- Lot Number: 91
Listed by Compass, James M. Baldwin and Compass, Andrea G Griffin
Sold by The Pinnacle Real Estate Co., Liz Warren

Get Pre-Approved Today
Schools
Schools serving 3044 Shaws Rd
School District:Baltimore County Public Schools
| Name | Grades | Distance |
|---|---|---|
Chesapeake Terrace Elementary School 2112 Lodge Farm Rd, Baltimore, MD 21219 | PK-5 | 1.5 mi |
Sparrows Point Middle School 7400 North Point Rd, Baltimore, MD 21219 | 6-8 | 0.5 mi |
Sparrows Point High School 7400 North Point Road, Sparrows Point, MD 21219 | 9-12 | 0.5 mi |
Disclaimer:
School attendance boundaries provided by ATTOM Data Solutions and are for reference only. Contact the school directly to verify enrollment eligibility.
Price & Sales History for 3044 Shaws Rd
Date
Details
Price
Change
Source
5/22/2026
Sold
$495,000
-4.62%
MLS
10/03/2025
Price Reduced
$519,000
-3.71%
MLS
9/11/2025
Listed
$539,000
—
MLS
Disclaimer: Historical sales information is derived from public records provided by the county offices. Information is not guaranteed and should be independently verified.
3044 Shaws Road, Baltimore, MD 21219 (MLS# MDBC2138982) is a Townhouse property that was sold at $495,000 on May 22, 2026. Want to learn more about 3044 Shaws Road? Do you have questions about finding other Townhouse real estate for sale in Baltimore? You can browse all Baltimore real estate or contact a Coldwell Banker agent to request more information.