No photo available
$385,000 Coming Soon
Property Description
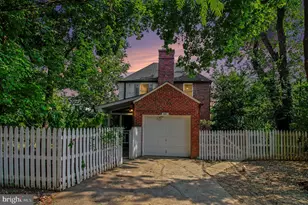
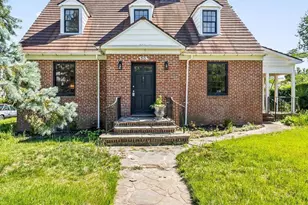
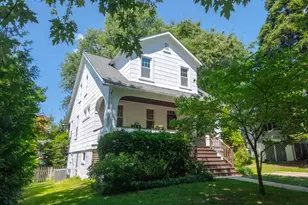
Nestled in the charming cottage courtyard neighborhood in Kernewood, this beautifully renovated Colonial twin home offers a perfect blend of classic elegance and modern comfort. With over 1,700 sq. ft. of thoughtfully designed living space, this residence features three spacious bedrooms and two and a half bathrooms, ideal for both relaxation and entertaining. Step inside to discover stunning hardwood floors that flow throughout the traditional floor plan. The inviting living room boasts a cozy fireplace, perfect for gathering on chilly evenings. The kitchen is a chef's delight, equipped with stainless steel appliances, including a dishwasher, microwave, and electric oven/range, ensuring meal prep is a breeze. Built-ins and a cedar closet add to the home's charm and functionality. The basement is a true gem, featuring a heated, improved space with an outside entrance, perfect for a home gym, guest room or office. A dedicated laundry area adds convenience to your daily routine. Outside, enjoy the benefits of a screened in porch overlooking a picturesque garden with flowering shrubs, garden beds and mature trees. Fenced yard provides privacy to enjoy the gardens. A detached garage and driveway parking provides ample space for vehicles. The community is enriched by nearby parks, offering green spaces for outdoor activities and relaxation. Local schools are highly regarded, making this an ideal location for those seeking quality education options. With major renovations completed in 2026, including new architectural shingle roof, all new appliances, new HW heater and new PVC sewer line this home is in excellent condition, ready for you to create lasting memories. Experience the warmth and comfort of this delightful property, where every detail has been carefully considered for your enjoyment.
Full Property Details
Full Property Details for 308 Eastway Ct
General
- Price: $385,000
- Taxes: $5,385 (2026)
- Status: Coming Soon
- Type: Single Family
- Source: BrightMLSMidAtlantic
- MLS ID: MDBA2222372
- Updated: 7/7/2026
- Added to Site: 1 day(s) ago
- Expected Market Date: 7/17/2026
Interior
- Rooms/Areas: Living Room, Dining Room, Kitchen, Family Room, Bonus Room
- Interior Features: Attic, Built-Ins, Cedar Closet(s), Ceiling Fan(s), Floor Plan - Traditional, Wood Floors
- Fireplace: Yes
- Number of Fireplaces: 1
- Appliances: Dishwasher, Disposal, Dryer, Icemaker, Microwave, Oven/Range - Electric, Stainless Steel Appliances, Washer
- Flooring: Hardwood
Rooms
Bathrooms
- Total Bathrooms: 3
- Full Bathrooms: 2
- Half Bathrooms: 1
- Upper Floor Baths: 1
- Upper - Full Baths: 1
- Main Floor Baths: 1
- Main - 1/2 Baths: 1
- Lower Floor Baths: 1
- Lower - Full Baths: 1
Bedrooms
- Total Bedrooms: 3
- Bedrooms Upper: 3
Other Rooms
- Laundry: Basement
Parking
- Garage: Yes
- Garage Spaces: 1
- Total Spaces: 1
- Parking Type: Detached Garage, Driveway
- Garage Description: Garage - Side Entry
Location
- County: BALTIMORE CITY
- Subdivision: KERNEWOOD
- Driving Directions: South on Charles, Left on Coldspring, Right on Eastway, First right at alley to back entrance of house on left. Or you can park and walk down cottage courtyard walkway to end house on right
- City Limits: Yes
School Information
- School District: Baltimore City Public Schools
Heating & Cooling
- Central air: Yes
- Cooling Type: Central A/C
- Cooling Fuel: Electric
- Heating Type: Forced Air
- Heating Fuel: Electric
- Water Heater: Electric
Utilities
- Sewer: Public Sewer
- Water: Public
Structural Information
- Architectural Style: Colonial
- Structure Type: Twin/Semi-Detached
- Construction: Brick
- Basement: Yes
- Basement Entrance: Yes
- Basement Desc.: Heated, Improved, Outside Entrance, Sump Pump, Water Proofing System
- Foundation: Other
- Roof: Architectural Shingle
- Stories Description: Lower 1, Main, Upper 1
- Square Feet: 2,234
- Sq. Ft. Source: Estimated
- Living Area: 2,234 Sq. Ft.
- Finished Above Grnd: 1,534 Sq. Ft.
- Finished Below Grnd: 700 Sq. Ft.
- Year Built: 1939
- Year Built Source: Estimated
- Property Condition: Excellent
Unit Information
Unit 1
- Bathrooms-Lower: 1
Lot Features
- Lot Size (Acres): 0.09
- Lot Size (Sq. Ft.): 3,920
- Lot Size Source: Estimated
- Zoning: R-1
Financial Considerations
- Price Per Sq. Ft.: $250.98
- Assessment Year: 2026
- City/TownTax: $5,129
- City/TownTax Freq: Annually
- County Tax: $256
- County Tax Freq: Annually
- Tax w/Assessment: $240,533
- Tax Amount: $5,385
- Tax Year: 2026
Disclosures and Reports
- Ownership: Fee Simple
- Section: 12
- Lot Number: 14
Listed by Keller Williams Legacy, Lee Ann Santos
Get Pre-Approved Today
Schools
Schools serving 308 Eastway Ct
School District:Baltimore City Public Schools
| Name | Grades | Distance |
|---|---|---|
Guilford Elementary/Middle School 4520 York Road, Baltimore, MD 21212 | PK-8 | 0.1 mi |
Baltimore I.T. Academy 900 Woodbourne Avenue, Baltimore, MD 21212 | 6-8 | 0.9 mi |
Stadium School 1400 Exeter Hall Avenue, Baltimore, MD 21218 | 6-8 | 1.7 mi |
Academy For College And Career Exploration 1300 West 36th Street, Baltimore, MD 21211 | 6-12 | 1.7 mi |
Mergenthaler Vocational-Technical High School 3500 Hillen Road, Baltimore, MD 21218 | 9-12 | 1.4 mi |
Baltimore City College 3220 The Alameda, Baltimore, MD 21218 | 9-12 | 1.6 mi |
Western High School 4600 Falls Road, Baltimore, MD 21209 | 9-12 | 1.6 mi |
Afya Public Charter Middle School 2800 Brendan Avenue, Baltimore, MD 21213 | 6-8 | 2.6 mi |
Baltimore Design School 1500 Barclay Street, Baltimore, MD 21202 | 6-10 | 2.6 mi |
Disclaimer:
School attendance boundaries provided by ATTOM Data Solutions and are for reference only. Contact the school directly to verify enrollment eligibility.
Price & Sales History for 308 Eastway Ct
Date
Details
Price
Change
Source
7/07/2026
Listed
$385,000
71.11%
MLS
10/16/2024
Sold
$225,000
—
Public Record
Disclaimer: Historical sales information is derived from public records provided by the county offices. Information is not guaranteed and should be independently verified.
Tax History
Tax History for 308 Eastway Ct
Year
Property Taxes
Change
Tax Assessment
Change
2023
$4,976
—
$228,167
6%
2023
$4,976
—
$215,800
2%
2023
$4,976
2%
$210,833
2%
2022
$4,858
2%
$205,867
2%
2021
$4,741
9%
$200,900
—
2021
$4,342
1%
$200,900
—
2020
$4,320
-5%
$200,900
-4%
2019
$4,562
-1%
$209,100
—
2018
$4,610
—
$209,100
—
2017
$4,631
-7%
$209,100
-27%
2016
$4,954
-27%
$287,900
—
2015
$6,794
-1%
$287,900
-1%
2013
$6,890
—
$289,500
—
Disclaimer: Historical tax information is derived from public records provided by the county offices. Information is not guaranteed and should be independently verified.
Estimate the Cost
Estimate the Cost for 308 Eastway Ct
308 Eastway Court, Baltimore, MD 21212 (MLS# MDBA2222372) is a Single Family property with 3 bedrooms, 2 full bathrooms and 1 partial bathroom. 308 Eastway Court is currently listed for $385,000 and was received on July 07, 2026. Want to learn more about 308 Eastway Court? Do you have questions about finding other Single Family real estate for sale in Cold Spring? You can browse all Cold Spring real estate or contact a Coldwell Banker agent to request more information.