This is a carousel with tiles that activate property listing cards. Use the previous and next buttons to navigate.
1/1
$245,000
This is a carousel with tiles that activate property listing cards. Use the previous and next buttons to navigate.
1/1
Property Description
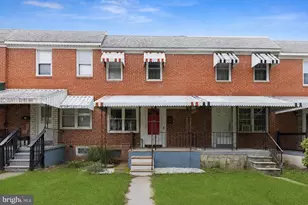
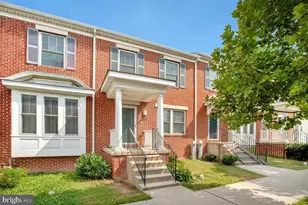
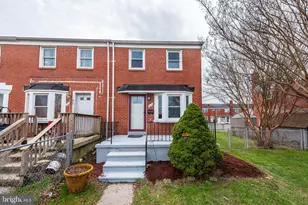
Welcome to this thoughtfully renovated three-bedroom brick rowhome in Essex, MD, where stylish updates and thoughtful improvements create a home that is truly move-in ready. An awning-covered flagstone front porch provides a warm welcome and leads into the open-concept main level. The sunny living room features rich hardwood flooring and a pleasing neutral color palette, creating an inviting space to relax and unwind. Hardwood flooring continues through the graceful arched entry into the dining area, highlighted by decorative pendant lighting and a convenient standalone pantry for additional storage. The well-appointed galley kitchen showcases stainless steel appliances, including a gas range, a mosaic tile backsplash, and direct access to the newer deck. Complete with a beautiful pergola, this outdoor living space is perfect for dining al fresco, entertaining guests, or simply enjoying a quiet evening outdoors. The powder room completes this level. Upstairs, the tranquil sleeping quarters include a spacious primary bedroom, two additional bedrooms, and rich hardwood flooring throughout. The renovated full bath is enhanced by a skylight that fills the space with natural light, while the recently reglazed tub and shower provide a fresh, updated finish. The finished lower level expands the home's living space with a recreation room featuring durable wood-inspired luxury vinyl plank flooring and track lighting. Whether used as a music studio, private home office, media room, or gathering space for game nights, this flexible area adapts to your lifestyle. Just beyond, the utility room includes a workbench, making it the perfect space for hobbies and DIY projects. The partial bathroom finishes this flexible lower level. This home has been thoughtfully updated with numerous value-added improvements, including a newer water heater (2023), deck and pergola (2024), new natural gas lines (2025), professional landscaping completed in the summer of 2025, air conditioning maintenance and cleaning (June 2026), a new HVAC condensate pump (2026), and a resealed roof (2026). Security system equipment is already installed, allowing the new owner to simply activate service by creating their own monitoring account.
Full Property Details
Full Property Details for 309 Leeanne Rd
General
- Sold For: $245,000
- Taxes: $1,912 (2025)
- Status: Closed
- Type: Townhouse
- Source: BrightMLSMidAtlantic
- MLS ID: MDBC2167318
- Added to Site: 47 day(s) ago
Interior
- Rooms/Areas: Living Room, Dining Room, Primary Bedroom, Bedroom 2, Bedroom 3, Kitchen, Recreation Room, Utility Room
- Interior Features: Bathroom - Tub Shower, Ceiling Fan(s), Combination Kitchen/Dining, Dining Area, Floor Plan - Open, Kitchen - Country, Kitchen - Galley, Pantry, Skylight(s), Wood Floors
- Appliances: Dishwasher, Disposal, Dryer, Exhaust Fan, Freezer, Microwave, Oven - Self Cleaning, Oven/Range - Gas, Range Hood, Refrigerator, Stainless Steel Appliances, Washer, Water Heater
- Flooring: Ceramic Tile, Hardwood, Vinyl
Rooms
Bathrooms
- Total Bathrooms: 3
- Full Bathrooms: 1
- Half Bathrooms: 2
- Upper Floor Baths: 1
- Upper - Full Baths: 1
- Main Floor Baths: 1
- Main - 1/2 Baths: 1
- Lower Floor Baths: 1
- Lower - 1/2 Baths: 1
Bedrooms
- Total Bedrooms: 3
- Bedrooms Upper: 3
Other Rooms
- Laundry: Basement, Dryer In Unit, Has Laundry, Washer In Unit
Additional Information
- Security/Safety: Electric Alarm, Main Entrance Lock, Smoke Detector
Exterior
- Exterior Features: Exterior Lighting, Sidewalks, Street Lights
- Porch/Patio/Deck: Deck(s)
Parking
- Parking Type: On Street
Location
- County: BALTIMORE
- Subdivision: LEEANNE
- Driving Directions: Per GPS
- Direction Faces: Northwest
School Information
- School District: Baltimore County Public Schools
- Elementary School: Call School Board
- Middle School: Call School Board
- High School: Call School Board
Heating & Cooling
- Central air: Yes
- Cooling Type: Ceiling Fan(s), Central A/C
- Cooling Fuel: Electric
- Heating Type: Forced Air, Heat Pump(s)
- Heating Fuel: Natural Gas
- Water Heater: Natural Gas
Utilities
- Sewer: Public Sewer
- Water: Public
Structural Information
- Architectural Style: Traditional
- Structure Type: Interior Row/Townhouse
- Construction: Brick
- Basement: Yes
- Basement Entrance: Yes
- Basement Desc.: Heated, Interior Access, Outside Entrance, Partially Finished, Sump Pump, Walkout Stairs, Connecting Stairway, Improved, Rear Entrance
- Foundation: Other
- Roof: Other
- Walls/Ceilings: Dry Wall
- Windows: Double Pane, Skylights, Screens, Vinyl Clad
- Doors: Six Panel
- Stories Description: Lower 1, Main, Upper 1
- Square Feet: 1,536
- Sq. Ft. Source: Assessor
- Living Area: 1,456 Sq. Ft.
- Finished Above Grnd: 1,024 Sq. Ft.
- Finished Below Grnd: 432 Sq. Ft.
- Year Built: 1953
- Year Built Source: Assessor
Unit Information
Unit 1
- Bathrooms-Lower: 1
Additional Structures
- Other Structures: Other
Lot Features
- Property View: Garden/Lawn
- Lot Size (Acres): 0.04
- Lot Size (Sq. Ft.): 1,696
- Lot Size Source: Assessor
- Zoning: RESIDENTIAL
- Lot Description: Front Yard, Other
- Fencing (Description): Chain Link, Rear
Financial Considerations
- Price Per Sq. Ft.: $239.26
- Assessment Year: 2026
- County Tax: $1,912
- County Tax Freq: Annually
- Tax w/Assessment: $176,800
- Tax Amount: $1,912
- Tax Year: 2025
- Terms: Standard Sale
- Tax Total Finished Sq. Ft.: 1456
Disclosures and Reports
- Ownership: Fee Simple
- Section: 1
- Lot Number: 10
Listed by Northrop Realty, Deborah L May
Sold by Keller Williams Realty Centre, Jeannette A Westcott

Get Pre-Approved Today
Schools
Schools serving 309 Leeanne Rd
School District:Baltimore County Public Schools
| Name | Grades | Distance |
|---|---|---|
Essex Elementary School 100 Mace Ave, Baltimore, MD 21221 | PK-5 | 1.2 mi |
Stemmers Run Middle School 201 Stemmers Run Rd, Baltimore, MD 21221 | 6-8 | 0.3 mi |
Kenwood High School 501 Stemmers Run Road, Baltimore, MD 21221 | 9-12 | 0.5 mi |
Disclaimer:
School attendance boundaries provided by ATTOM Data Solutions and are for reference only. Contact the school directly to verify enrollment eligibility.
Price & Sales History for 309 Leeanne Rd
Date
Details
Price
Change
Source
8/14/2026
Sold
$245,000
—
MLS
7/09/2026
Listed
$245,000
—
MLS
Disclaimer: Historical sales information is derived from public records provided by the county offices. Information is not guaranteed and should be independently verified.
309 Leeanne Road, Baltimore, MD 21221 (MLS# MDBC2167318) is a Townhouse property that was sold at $245,000 on August 14, 2026. Want to learn more about 309 Leeanne Road? Do you have questions about finding other Townhouse real estate for sale in Baltimore? You can browse all Baltimore real estate or contact a Coldwell Banker agent to request more information.