Full Property Details for 3110 Dubois Ave
General
- Sold For: $161,000
- Taxes: $3,668 (2025)
- Status: Closed
- Type: Single Family
- Source: BrightMLSMidAtlantic
- MLS ID: MDBC2147332
- Added to Site: 323 day(s) ago
Interior
- Fireplace: Yes
- Number of Fireplaces: 1
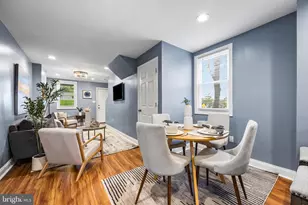
- Flooring: Carpet, Hardwood
Rooms
- Total Bathrooms: 2
- Full Bathrooms: 2
- Main Floor Baths: 1
- Main - Full Baths: 1
- Lower Floor Baths: 1
- Lower - Full Baths: 1
- Total Bedrooms: 3
- Bedrooms Main & Up: 3
- Laundry: Basement, Hookup
Parking
Location
- County: BALTIMORE
- Subdivision: PARKVILLE
- Driving Directions: GPS
School Information
- School District: Baltimore County Public Schools
Heating & Cooling
- Central air: Yes
- Cooling Type: Central A/C
- Cooling Fuel: Electric
- Heating Type: Forced Air
- Heating Fuel: Natural Gas
- Water Heater: Natural Gas
Utilities
- Sewer: Public Sewer
- Water: Public
Structural Information
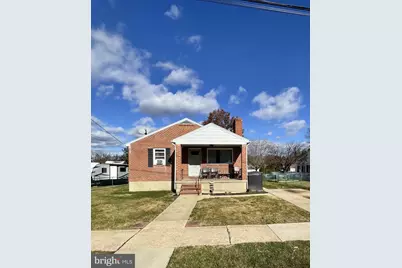
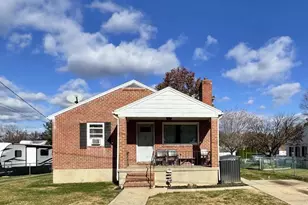
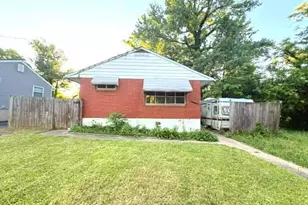
- Architectural Style: Ranch/Rambler
- Structure Type: Detached
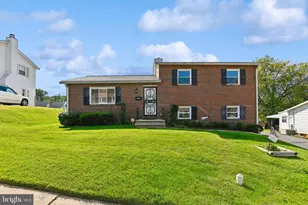
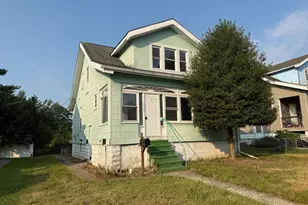
- Construction: Brick, Aluminum Siding
- Basement: Yes
- Basement Entrance: Yes
- Basement Desc.: Fully Finished, Outside Entrance, Rear Entrance, Walkout Stairs, Interior Access
- Foundation: Block
- Roof: Asphalt, Shingle
- Walls/Ceilings: Dry Wall
- Stories Description: Lower 1, Main
- Square Feet: 2,352
- Sq. Ft. Source: Assessor
- Living Area: 1,470 Sq. Ft.
- Finished Above Grnd: 1,120 Sq. Ft.
- Finished Below Grnd: 350 Sq. Ft.
- Year Built: 1971
- Year Built Source: Assessor
- Property Condition: Below Average, Major Rehab Needed
Unit Information
Lot Features
- Lot Size (Acres): 0.19
- Lot Size (Sq. Ft.): 8,250
- Lot Size Source: Assessor
- Lot Dimensions: 1.00 x
- Zoning: R
- Fencing (Description): Chain Link, Fully
Financial Considerations
- Price Per Sq. Ft.: $209.82
- Assessment Year: 2025
- County Tax: $3,036
- County Tax Freq: Annually
- Tax w/Assessment: $250,467
- Tax Amount: $3,668
- Tax Year: 2025
- Terms: Short Sale
- Tax Total Finished Sq. Ft.: 1470
Disclosures and Reports
- Ownership: Fee Simple
- Section: 1
- Lot Number: 1
Listed by VYBE Realty, STEPHEN PIPICH Jr.
Sold by VYBE Realty, Matthew G Malczewski