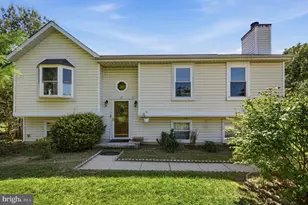
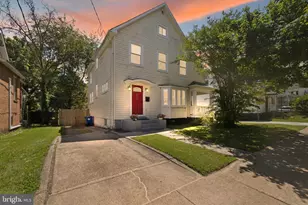
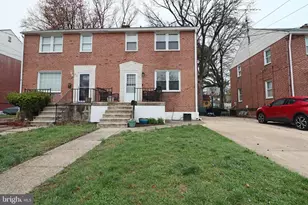
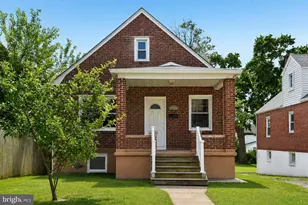
This is a carousel with tiles that activate property listing cards. Use the previous and next buttons to navigate.
1/20
$305,000
This is a carousel with tiles that activate property listing cards. Use the previous and next buttons to navigate.
1/20
Property Description
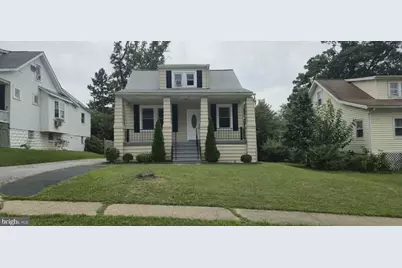
Nestled in the charming Parkville neighborhood, this beautifully renovated Cape Cod home offers a perfect blend of classic character and modern convenience. Originally built in 1927, the property underwent a significant renovation in 2015, ensuring that it meets today's standards while retaining its timeless appeal. With a total of 1,340 finished square feet, this residence is an excellent investment opportunity for those looking to expand their portfolio or find a comfortable place to call home. Step inside to discover a warm and inviting interior that features an open floor plan, ideal for both entertaining and everyday living. The dining area flows seamlessly into the living spaces, enhanced by recessed lighting and elegant stained glass accents that add a touch of sophistication. The home boasts five spacious bedrooms and three full bathrooms, providing ample space for guests or potential rental income. The kitchen is equipped with stainless steel appliances, including a gas oven/range, microwave, and refrigerator, making it a chef's delight. The convenience of a dedicated laundry area in the fully finished basement adds to the home's functionality, while the ceiling fans throughout ensure comfort year-round. Outside, the property features a secure storage shed and a charming deck, perfect for enjoying morning coffee or evening gatherings. The asphalt driveway accommodates up to six vehicles, providing ample parking for residents and guests alike. The 0.16-acre lot offers a manageable outdoor space, allowing for easy maintenance while still providing room for outdoor activities. Investors will appreciate the added value of the leased PV solar array, which contributes to energy efficiency and can help reduce utility costs. The combination of a desirable location, modern amenities, and the potential for rental income makes this property a smart choice for those looking to invest in real estate. With its blend of comfort, style, and investment potential, this Parkville gem is ready to welcome its next owner. Don't miss the opportunity to make this house your home or add it to your investment portfolio!
Full Property Details
Full Property Details for 3111 Glendale
General
- Price: $305,000
- Taxes: $4,980 (2026)
- Status: Under Contract
- Type: Single Family
- Source: BrightMLSMidAtlantic
- MLS ID: MDBA2225134
- Updated: 8/6/2026
- Added to Site: 32 day(s) ago
Interior
- Number of Rooms: 5
- Interior Features: Dining Area, Ceiling Fan(s), Floor Plan - Open, Recessed Lighting, Stain/Lead Glass
- Appliances: Dryer, Microwave, Oven/Range - Gas, Refrigerator, Stainless Steel Appliances, Washer
Rooms
Bathrooms
- Total Bathrooms: 3
- Full Bathrooms: 3
- Upper Floor Baths: 1
- Upper - Full Baths: 1
- Main Floor Baths: 1
- Main - Full Baths: 1
- Lower Floor Baths: 1
- Lower - Full Baths: 1
Bedrooms
- Total Bedrooms: 4
- Bedrooms Upper: 2
- Bedrooms Lower: 1
- Bedrooms Main & Up: 1
Other Rooms
- Laundry: Basement, Has Laundry
Exterior
- Exterior Features: Secure Storage
- Porch/Patio/Deck: Deck(s)
Parking
- Total Spaces: 6
- Parking Features: Asphalt Driveway
- Parking Type: Driveway
Location
- County: BALTIMORE CITY
- Subdivision: PARKVILLE
- Driving Directions: GPS
- Direction Faces: Northwest
- City Limits: Yes
School Information
- School District: Baltimore City Public Schools
Community
- Pets Allowed: Yes
- Pets: No Pet Restrictions
Heating & Cooling
- Central air: Yes
- Cooling Type: Central A/C
- Cooling Fuel: Natural Gas
- Heating Type: Central
- Heating Fuel: Natural Gas
- Water Heater: 60+ Gallon Tank
Utilities
- Sewer: Public Sewer
- Water: Public
- Utility Description: Electric Available, Natural Gas Available, Other
Structural Information
- Architectural Style: Cape Cod
- Structure Type: Detached
- Construction: Frame
- Basement: Yes
- Basement Desc.: Fully Finished
- Foundation: Concrete Perimeter
- Stories/Levels: 3
- Stories Description: Lower 1, Main, Upper 1
- Square Feet: 1,340
- Sq. Ft. Source: Assessor
- Living Area: 1,340 Sq. Ft.
- Finished Above Grnd: 860 Sq. Ft.
- Finished Below Grnd: 480 Sq. Ft.
- Basement Finished: 100%
- Year Built: 1927
- Year Built Source: Estimated
- Property Condition: Good, Very Good
Unit Information
Unit 1
- Bathrooms-Lower: 1
- Bedrooms-Lower: 1
Additional Structures
- Other Structures: Shed, Wood/Metal Shed
Lot Features
- Lot Size (Acres): 0.16
- Lot Size (Sq. Ft.): 6,970
- Lot Size Source: Estimated
- Zoning: R-3
Green Features
- Energy Generation: PV Solar Array(s) Leased
Financial Considerations
- Price Per Sq. Ft.: $354.65
- Assessment Year: 2026
- City/TownTax: $2,531
- City/TownTax Freq: Annually
- County Tax: $236
- County Tax Freq: Annually
- Tax w/Assessment: $215,100
- Tax Amount: $4,980
- Tax Year: 2026
- Tax Total Finished Sq. Ft.: 1340
Disclosures and Reports
- Ownership: Fee Simple
- Section: 4
- Lot Number: 007A
Listed by Img Realty, Llc, Ray C Encomienda
Get Pre-Approved Today
Schools
Schools serving 3111 Glendale
School District:Baltimore City Public Schools
| Name | Grades | Distance |
|---|---|---|
Woodhome Elementary/Middle School 7300 Moyer Avenue, Baltimore, MD 21234 | PK-8 | 0.2 mi |
N.A.C.A. Freedom And Democracy Academy Ii 2500 East Northern Parkway, Baltimore, MD 21214 | 6-12 | 0.9 mi |
Friendship Academy Of Engineering And Technology 2500 East Northern Parkway, Baltimore, MD 21214 | 6-12 | 0.9 mi |
Baltimore I.T. Academy 900 Woodbourne Avenue, Baltimore, MD 21212 | 6-8 | 3.3 mi |
City Neighbors High School 5609 Sefton Avenue, Baltimore, MD 21214 | 9-12 | 1.4 mi |
Reginald F. Lewis High School 6401 Pioneer Drive, Baltimore, MD 21214 | 9-12 | 1.5 mi |
Mergenthaler Vocational-Technical High School 3500 Hillen Road, Baltimore, MD 21218 | 9-12 | 3.6 mi |
Vanguard Collegiate Middle School 5000 Truesdale Avenue, Baltimore, MD 21206 | 6-8 | 3.4 mi |
Afya Public Charter Middle School 2800 Brendan Avenue, Baltimore, MD 21213 | 6-8 | 3.5 mi |
Disclaimer:
School attendance boundaries provided by ATTOM Data Solutions and are for reference only. Contact the school directly to verify enrollment eligibility.
Price & Sales History for 3111 Glendale
Date
Details
Price
Change
Source
7/24/2026
Listed
$305,000
71.83%
MLS
4/14/2015
Sold
$177,500
—
Public Record
Disclaimer: Historical sales information is derived from public records provided by the county offices. Information is not guaranteed and should be independently verified.
Tax History
Tax History for 3111 Glendale
Year
Property Taxes
Change
Tax Assessment
Change
2025
$4,345
-2%
$211,000
2%
2023
$4,435
—
$206,900
1%
2023
$4,435
-7%
$204,367
1%
2022
$4,763
1%
$201,833
1%
2021
$4,703
33%
$199,300
6%
2021
$3,532
5%
$188,033
6%
2020
$3,358
—
$176,767
7%
2019
$3,355
-4%
$165,500
12%
2018
$3,490
14%
$147,867
14%
2017
$3,074
16%
$130,233
16%
2016
$2,645
—
$112,600
—
2015
$2,657
-10%
$112,600
-9%
2013
$2,939
—
$123,500
—
Disclaimer: Historical tax information is derived from public records provided by the county offices. Information is not guaranteed and should be independently verified.
Estimate the Cost
Estimate the Cost for 3111 Glendale
3111 Glendale, Baltimore, MD 21234 (MLS# MDBA2225134) is a Single Family property with 4 bedrooms and 3 full bathrooms. 3111 Glendale is currently listed for $305,000 and was received on July 24, 2026. Want to learn more about 3111 Glendale? Do you have questions about finding other Single Family real estate for sale in Baltimore? You can browse all Baltimore real estate or contact a Coldwell Banker agent to request more information.