This is a carousel with tiles that activate property listing cards. Use the previous and next buttons to navigate.
1/1
$800,000
This is a carousel with tiles that activate property listing cards. Use the previous and next buttons to navigate.
1/1
Property Description
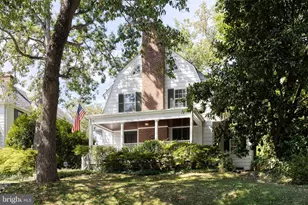
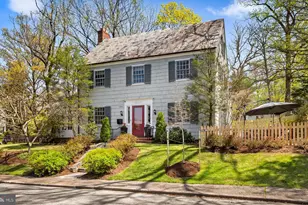
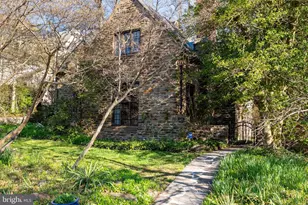
Exceptional Properties. Exceptional Clients. Presenting 312 Tunbridge Road, a beautifully maintained 5-bedroom, 2-full and 2-half-bath home in Baltimore's prestigious Homeland neighborhood, just steps from the tranquil lakes of Homeland. TWO CAR PARKING includes a HUGE 1 car garage plus an additional off-street parking space. The main level features gleaming hardwood floors, a new gourmet kitchen, formal dining room, and inviting living room with direct access to the front porch-a wonderful spot to enjoy your morning coffee. A convenient half bath completes the main level. The upper levels offer five bedrooms and two recently updated full baths, including a generous primary suite. The 2 top level bedrooms offer incredible flexibility for a playroom, guest accommodations, home office, or creative space. The lower level features an open family/rec room, half bath, laundry area, and bonus room. Outside, extensive hardscaping and a beautifully terraced yard create multiple areas for entertaining, relaxing, and play. Enjoy the best of Homeland living with beloved neighborhood destinations including Belvedere Square, the historic Senator Theatre, and local favorites such as Swallow at the Hollow, all just minutes away. Convenient access to Penn Station, downtown Baltimore, I-83, and I-695 makes commuting a breeze.
Full Property Details
Full Property Details for 312 Tunbridge Rd
General
- Sold For: $800,000
- HOA FEE: $29/month
- HOA FEE FREQ.: Annually
- Taxes: $11,741 (2025)
- Status: Closed
- Type: Single Family
- Source: BrightMLSMidAtlantic
- MLS ID: MDBA2228422
- Added to Site: 34 day(s) ago
Interior
- Rooms/Areas: Living Room, Dining Room, Primary Bedroom, Bedroom 2, Bedroom 3, Bedroom 4, Bedroom 5, Kitchen, Family Room, Office, Bathroom 2, Primary Bathroom, Half Bath
- Interior Features: Bathroom - Tub Shower, Bathroom - Walk-In Shower, Breakfast Area, Built-Ins, Ceiling Fan(s), Dining Area, Recessed Lighting, Primary Bath(s), Upgraded Countertops, Wood Floors, Kitchen - Gourmet, Kitchen - Eat-In, Formal/Separate Dining Room
- Fireplace: Yes
- Number of Fireplaces: 1
- Fireplace(s): Mantel(s), Screen
- Appliances: Dryer, Washer, Dishwasher, Exhaust Fan, Refrigerator, Oven/Range - Gas
- Flooring: Ceramic Tile, Hardwood
Rooms
Bathrooms
- Total Bathrooms: 4
- Full Bathrooms: 2
- Half Bathrooms: 2
- Upper Floor Baths: 2
- Upper - Full Baths: 2
- Main Floor Baths: 1
- Main - 1/2 Baths: 1
- Lower Floor Baths: 1
- Lower - 1/2 Baths: 1
Bedrooms
- Total Bedrooms: 5
- Bedrooms Upper: 5
- Bedrooms-Up2: 2
Other Rooms
- Laundry: Basement
Additional Information
- Security/Safety: Security System
Exterior
- Exterior Features: Extensive Hardscape, Flood Lights, Sidewalks, Stone Retaining Walls, Street Lights
- Porch/Patio/Deck: Patio(s), Porch(es)
Parking
- Garage: Yes
- Garage Spaces: 1
- Total Spaces: 2
- Parking Type: Detached Garage, Off Street
- Garage Description: Garage Door Opener, Garage - Rear Entry, Oversized
Location
- Municipality: Baltimore City
- County: BALTIMORE CITY
- Subdivision: GREATER HOMELAND HISTORIC DISTRICT
- Driving Directions: York Rd to Tunbridge Rd
- City Limits: Yes
School Information
- School District: Baltimore City Public Schools
Community
- Association: Yes
Heating & Cooling
- Central air: Yes
- Cooling Type: Central A/C
- Cooling Fuel: Electric
- Heating Type: Radiator
- Heating Fuel: Natural Gas
- Water Heater: Natural Gas
Utilities
- Sewer: Public Sewer
- Water: Public
- Utility Description: Cable TV Available
Structural Information
- Architectural Style: Traditional
- Structure Type: Detached
- Construction: Brick, Stone, Wood Siding, Combination
- Basement: Yes
- Basement Desc.: Walkout Stairs, Partially Finished
- Foundation: Permanent
- Roof: Slate
- Windows: Screens
- Doors: Storm
- Stories Description: Lower 1, Main, Upper 1, Upper 2
- Square Feet: 3,094
- Sq. Ft. Source: Assessor
- Living Area: 2,873 Sq. Ft.
- Finished Above Grnd: 2,210 Sq. Ft.
- Finished Below Grnd: 663 Sq. Ft.
- Year Built: 1927
- Year Built Source: Assessor
Unit Information
Unit 1
- Bathrooms-Lower: 1
Lot Features
- Property View: Garden/Lawn
- Lot Size (Acres): 0.2
- Lot Size (Sq. Ft.): 8,824
- Lot Size Source: Assessor
- Zoning: R-1
- Lot Description: Landscaping
- Fencing (Description): Fully, Rear
Financial Considerations
- Price Per Sq. Ft.: $361.99
- Association Fee: $350
- Assoc Fee Freq.: Annually
- Assessment Year: 2026
- City/TownTax: $11,184
- City/TownTax Freq: Annually
- County Tax: $557
- County Tax Freq: Annually
- Tax w/Assessment: $507,600
- Tax Amount: $11,741
- Tax Year: 2025
- Terms: Standard Sale
- Tax Total Finished Sq. Ft.: 2873
Disclosures and Reports
- Ownership: Fee Simple
- Section: 11
- Lot Number: 22
Listed by AB & Co Realtors, Inc., Anne Marie Balcerzak
Sold by Keller Williams Realty Centre, Nicolas E Catt

Get Pre-Approved Today
Schools
Schools serving 312 Tunbridge Rd
School District:Baltimore City Public Schools
| Name | Grades | Distance |
|---|---|---|
Govans Elementary School 5801 York Road, Baltimore, MD 21212 | PK-5 | 0.4 mi |
Baltimore I.T. Academy 900 Woodbourne Avenue, Baltimore, MD 21212 | 6-8 | 0.7 mi |
Academy For College And Career Exploration 1300 West 36th Street, Baltimore, MD 21211 | 6-12 | 2.2 mi |
Stadium School 1400 Exeter Hall Avenue, Baltimore, MD 21218 | 6-8 | 2.5 mi |
Western High School 4600 Falls Road, Baltimore, MD 21209 | 9-12 | 1.7 mi |
Baltimore Polytechnic Institute 1400 West Cold Spring Lane, Baltimore, MD 21209 | 9-12 | 1.8 mi |
Mergenthaler Vocational-Technical High School 3500 Hillen Road, Baltimore, MD 21218 | 9-12 | 2.1 mi |
N.A.C.A. Freedom And Democracy Academy Ii 2500 East Northern Parkway, Baltimore, MD 21214 | 6-12 | 3 mi |
Friendship Academy Of Engineering And Technology 2500 East Northern Parkway, Baltimore, MD 21214 | 6-12 | 3 mi |
Disclaimer:
School attendance boundaries provided by ATTOM Data Solutions and are for reference only. Contact the school directly to verify enrollment eligibility.
Price & Sales History for 312 Tunbridge Rd
Date
Details
Price
Change
Source
10/09/2026
Sold
$800,000
—
MLS
9/30/2026
Price Increased
$800,000
4.03%
MLS
9/10/2026
Listed
$769,000
—
MLS
Disclaimer: Historical sales information is derived from public records provided by the county offices. Information is not guaranteed and should be independently verified.
312 Tunbridge Road, Baltimore, MD 21212 (MLS# MDBA2228422) is a Single Family property that was sold at $800,000 on October 09, 2026. Want to learn more about 312 Tunbridge Road? Do you have questions about finding other Single Family real estate for sale in Baltimore? You can browse all Baltimore real estate or contact a Coldwell Banker agent to request more information.