This is a carousel with tiles that activate property listing cards. Use the previous and next buttons to navigate.
1/1
$546,000
This is a carousel with tiles that activate property listing cards. Use the previous and next buttons to navigate.
1/1
Property Description
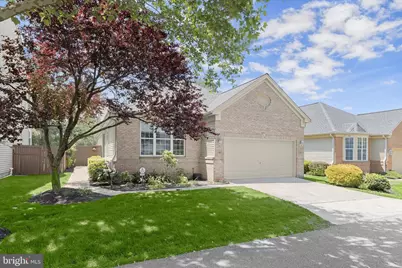
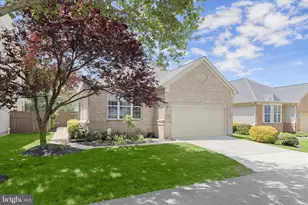
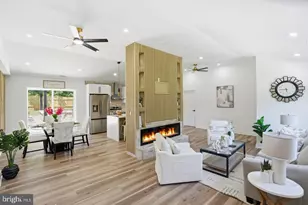
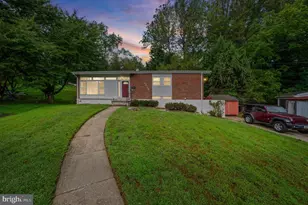
** Multiple offers in hand. Sellers are requesting highest and best terms by Sunday, May 24th at 7pm. Agents who have already submitted are welcome to revise and resubmit 🙂 ** Introducing this three bedroom, three full bathroom rancher-style home offering two levels of spacious living in the desirable Cobblestone neighborhood. Tucked away on a shared driveway at the end of a quiet cul-de-sac, this home provides a peaceful setting. As you arrive, beautifully manicured grounds greet you, while the interior is filled with natural light and complemented by a freshly painted neutral color palette. Rich hardwood floors extend throughout the main level living spaces, while brand new carpet adds comfort to the bedrooms. The open concept living and dining rooms provide ample space for entertaining and everyday living. The eat-in kitchen features a center island and breakfast nook with sliding glass doors leading to the deck and screened porch. Just off the kitchen, the laundry room offers pantry storage, additional closets, and access to the two-car garage. The main level hosts the primary bedroom suite featuring two walk-in closets and a private en-suite bathroom with a walk-in shower, dual-sink vanity, separate water closet, and linen closet. Located on the opposite side of the home are the second and third bedrooms along with a shared hall bathroom. The third bedroom's closet was incorporated into the second bedroom to create additional storage and space, but the layout can easily be reverted to restore a closet to the third bedroom if desired. Downstairs, the lower level expands the living space with a massive recreation room offering space for everyone. A versatile workshop presents the opportunity to create additional finished living space ideal for a home office, gym, or potential bedroom, with a third full bathroom nearby. A large utility room provides even more storage, ensuring everything has its place. Outside, the fenced yard offers privacy, while the screened porch is sure to become a favorite place to unwind. Major recent updates include a new heating and cooling system (2025), washer and dryer (2025), retractable screen door (2025), Pella sliding glass doors in the kitchen (2022), roof (2019), and upgraded plumbing fixtures. Some images have been virtually staged.
Full Property Details
Full Property Details for 320 Chalk Hill Dr
General
- Sold For: $546,000
- HOA FEE: $230/month
- Taxes: $5,523 (2025)
- Status: Closed
- Type: Single Family
- Source: BrightMLSMidAtlantic
- MLS ID: MDBC2160168
- Added to Site: 49 day(s) ago
Interior
- Rooms/Areas: Living Room, Dining Room, Primary Bedroom, Bedroom 2, Bedroom 3, Kitchen, Foyer, Breakfast Room, Laundry, Recreation Room, Utility Room, Workshop, Primary Bathroom, Full Bath, Screened Porch
- Interior Features: Bathroom - Tub Shower, Bathroom - Walk-In Shower, Breakfast Area, Carpet, Ceiling Fan(s), Dining Area, Entry Level Bedroom, Kitchen - Eat-In, Kitchen - Island, Kitchen - Table Space, Pantry, Primary Bath(s), Recessed Lighting, Walk-in Closet(s), Wood Floors
- Appliances: Built-In Microwave, Cooktop, Dishwasher, Disposal, Dryer, Exhaust Fan, Oven - Double, Oven - Wall, Refrigerator, Washer, Water Heater
Rooms
Bathrooms
- Total Bathrooms: 3
- Full Bathrooms: 3
- Main Floor Baths: 2
- Main - Full Baths: 2
- Lower Floor Baths: 1
- Lower - Full Baths: 1
Bedrooms
- Total Bedrooms: 3
- Bedrooms Main & Up: 3
Other Rooms
- Laundry: Main Floor, Has Laundry
Exterior
- Exterior Features: Exterior Lighting, Gutter System
- Porch/Patio/Deck: Deck(s), Enclosed, Porch(es), Screened
Parking
- Garage: Yes
- Garage Spaces: 2
- Total Spaces: 4
- Parking Features: Asphalt Driveway
- Parking Type: Attached Garage, Driveway
- Garage Description: Garage - Front Entry, Garage Door Opener, Inside Access
Location
- County: BALTIMORE
- Driving Directions: Reisterstown Rd to Avalon Way to Iron Horse Ln to Chalk Hill Dr
School Information
- School District: Baltimore County Public Schools
- Elementary School: Woodholme
- Middle School: Pikesville
- High School: Pikesville
Community
- Association: Yes
Heating & Cooling
- Central air: Yes
- Cooling Type: Central A/C
- Cooling Fuel: Electric
- Heating Type: Forced Air, Programmable Thermostat
- Heating Fuel: Natural Gas
- Water Heater: Natural Gas
Utilities
- Sewer: Public Sewer
- Water: Public
Structural Information
- Architectural Style: Ranch/Rambler
- Structure Type: Detached
- Construction: Brick, Aluminum Siding
- Basement: Yes
- Basement Desc.: Connecting Stairway
- Foundation: Permanent
- Windows: Double Pane, Insulated, Screens, Transom, Triple Pane
- Doors: Six Panel, Sliding Glass, Storm
- Stories Description: Lower 1, Main
- Square Feet: 4,040
- Sq. Ft. Source: Assessor
- Living Area: 2,020 Sq. Ft.
- Finished Above Grnd: 2,020 Sq. Ft.
- Year Built: 1999
- Year Built Source: Assessor
Unit Information
Unit 1
- Bathrooms-Lower: 1
Lot Features
- Lot Size (Acres): 0.17
- Lot Size (Sq. Ft.): 7,587
- Lot Size Source: Assessor
- Zoning: DR 3.5
- Lot Description: Backs to Trees, Cul-de-sac, Landscaping, Level, No Thru Street, Rear Yard, SideYard(s)
- Fencing (Description): Fully, Privacy, Rear, Wood
Financial Considerations
- Price Per Sq. Ft.: $254.95
- Association Fee: $230
- Assoc Fee Freq.: Monthly
- Assessment Year: 2026
- County Tax: $5,523
- County Tax Freq: Annually
- Tax w/Assessment: $450,800
- Tax Amount: $5,523
- Tax Year: 2025
- Terms: Standard Sale
- Tax Total Finished Sq. Ft.: 2020
Disclosures and Reports
- Ownership: Fee Simple
- Section: 3
- Lot Number: 104
Listed by Northrop Realty, Marni B Sacks and Northrop Realty, Nancy R Sacks
Sold by Redfin Corp, Cynthia Walker

Get Pre-Approved Today
Schools
Schools serving 320 Chalk Hill Dr
School District:Baltimore County Public Schools
| Name | Grades | Distance |
|---|---|---|
Woodholme Elementary School 300 Mt Wilson Ln, Baltimore, MD 21208 | K-5 | 0.2 mi |
Northwest Academy of Health Sciences 4627 Old Court Rd, Baltimore, MD 21208 | 6-8 | 1.9 mi |
Pikesville High School 7621 Labyrinth Rd, Baltimore, MD 21208 | 9-12 | 2.9 mi |
Disclaimer:
School attendance boundaries provided by ATTOM Data Solutions and are for reference only. Contact the school directly to verify enrollment eligibility.
Price & Sales History for 320 Chalk Hill Dr
Date
Details
Price
Change
Source
7/01/2026
Sold
$546,000
6.02%
MLS
5/21/2026
Listed
$515,000
—
MLS
Disclaimer: Historical sales information is derived from public records provided by the county offices. Information is not guaranteed and should be independently verified.
320 Chalk Hill Drive, Baltimore, MD 21208 (MLS# MDBC2160168) is a Single Family property that was sold at $546,000 on July 01, 2026. Want to learn more about 320 Chalk Hill Drive? Do you have questions about finding other Single Family real estate for sale in Baltimore? You can browse all Baltimore real estate or contact a Coldwell Banker agent to request more information.