This is a carousel with tiles that activate property listing cards. Use the previous and next buttons to navigate.
1/1
$2,250
This is a carousel with tiles that activate property listing cards. Use the previous and next buttons to navigate.
1/1
Property Description
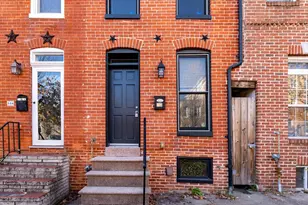
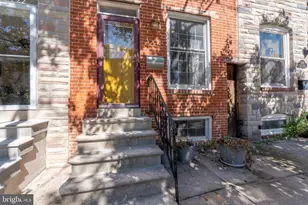
More pics coming soon, home is occupied until July 31st. Fantastic, spacious 2 bedroom home with finished lower level for additional living space! Two updated decks - second floor deck is off of the main bedroom accessible through sliding glass doors & VERY LARGE rooftop deck has views of the downtown Baltimore skyline. Sliding glass doors off the kitchen lead to a spacious backyard patio. Granite countertops, Stainless steel appliances, NEW high-end oven/range with air fryer and convection, hardwood & tile flooring. Newer - HVAC, Dishwasher, paint, & carpet. First floor half bath, full bathroom has dual sinks with a refinished jetted tub, HUGE main bedroom. Built-in shelves on first floor and in main bedroom. Tree-lined street 2 blocks from Patterson park, conveniently close to Johns Hopkins Medical Center, Baltimore Inner Harbor, I-83 & I-95, Harbor East, Canton Square & Fells Point shops, restaurants, Waterfront Promenade, Merritt Clubs with rooftop pool, dog parks, & children's playgrounds. All Peace of Mind Property Management residents are enrolled in the Resident Benefits Package (RBP) for $60.95/month which includes liability insurance, credit building to help boost the resident's credit score with timely rent payments, up to $1M Identity Theft Protection, HVAC air filter delivery (for applicable properties), our best-in-class resident rewards program, on-demand pest control, and much more! More details upon application. 625 credit score minimum for all adults and $6,600 combined monthly household income required. $25 application fee per adult. Separate pet application
Full Property Details
Full Property Details for 320 S Collington Ave
General
- Rent: $2,250
- Status: Closed
- Type: Townhouse
- Source: BrightMLSMidAtlantic
- MLS ID: MDBA2219060
- Added to Site: 79 day(s) ago
Rental Information
- Max. Lease (Mths): 36
- Min. Lease (Mths): 12
Interior
- Rooms/Areas: Living Room, Dining Room, Bedroom 2, Kitchen, Family Room, Bedroom 1, Bathroom 1, Bathroom 2
- Interior Features: Built-Ins, Dining Area, Recessed Lighting, Upgraded Countertops, Window Treatments, Wood Floors
- Appliances: Dryer, Dishwasher, Disposal, Icemaker, Microwave, Oven/Range - Gas, Refrigerator, Washer
- Flooring: Hardwood
Rooms
Bathrooms
- Total Bathrooms: 2
- Full Bathrooms: 1
- Half Bathrooms: 1
- Upper Floor Baths: 1
- Upper - Full Baths: 1
- Main Floor Baths: 1
- Main - 1/2 Baths: 1
Bedrooms
- Total Bedrooms: 2
- Bedrooms Upper: 2
Other Rooms
- Laundry: Lower Floor
Exterior
- Exterior Features: Satellite Dish, Sidewalks, Street Lights
- Porch/Patio/Deck: Deck(s), Patio(s), Roof
Parking
- Parking Type: On Street
Location
- Municipality: Baltimore City
- County: BALTIMORE CITY
- Subdivision: UPPER FELLS POINT
- Driving Directions: use GPS
School Information
- School District: Baltimore City Public Schools
Community
- Pets Allowed: Yes
- Pets: Case by Case Basis
Heating & Cooling
- Central air: Yes
- Cooling Type: Central A/C, Ceiling Fan(s)
- Cooling Fuel: Natural Gas
- Heating Type: Forced Air
- Heating Fuel: Natural Gas
- Water Heater: Natural Gas
Utilities
- Sewer: Public Sewer
- Water: Public
Structural Information
- Architectural Style: Traditional
- Structure Type: Interior Row/Townhouse
- Construction: Brick
- Basement: Yes
- Basement Desc.: Fully Finished
- Foundation: Brick/Mortar
- Roof: Rubber
- Windows: Skylights, Screens, Sliding
- Stories Description: Lower 1, Main, Upper 1
- Square Feet: 1,200
- Sq. Ft. Source: Assessor
- Living Area: 1,200 Sq. Ft.
- Finished Above Grnd: 1,200 Sq. Ft.
- Year Built: 1920
- Year Built Source: Assessor
Lot Features
- Lot Size Source: Estimated
- Zoning: R-8
Financial Considerations
- Price Per Sq. Ft.: $1.83
- Application Fee: $25
- Other Fee: $60
- Other Fee Freq.: Monthly
- Security Deposit: $2,200
- Tax Total Finished Sq. Ft.: 1452
Disclosures and Reports
- Ownership: Other
- Exclusions: Furniture, Gardening Supplies, Dehumidifier, Shower Curtains
Listed by Corner House Realty, Chris A Meldrom
Sold by Monument Sotheby's International Realty, Marsha L Thompson

Schools
Schools serving 320 S Collington Ave
School District:Baltimore City Public Schools
| Name | Grades | Distance |
|---|---|---|
Wolfe Street Academy 245 South Wolfe Street, Baltimore, MD 21231 | PK-5 | 0.2 mi |
The Crossroads School 802 South Caroline Street, Baltimore, MD 21231 | 6-8 | 0.7 mi |
National Academy Foundation 540 North Caroline Street, Baltimore, MD 21205 | 6-12 | 0.9 mi |
Baltimore Leadership School For Young Women 128 West Franklin Street, Baltimore, MD 21201 | 6-12 | 1.8 mi |
Paul Laurence Dunbar High School 1400 Orleans Street, Baltimore, MD 21231 | 9-12 | 0.9 mi |
Digital Harbor High School 1100 Covington Street, Baltimore, MD 21230 | 9-12 | 1.4 mi |
Baltimore School For The Arts 712 Cathedral Street, Baltimore, MD 21201 | 9-12 | 1.8 mi |
Baltimore Design School 1500 Barclay Street, Baltimore, MD 21202 | 6-10 | 1.9 mi |
Stadium School 1400 Exeter Hall Avenue, Baltimore, MD 21218 | 6-8 | 2.5 mi |
Disclaimer:
School attendance boundaries provided by ATTOM Data Solutions and are for reference only. Contact the school directly to verify enrollment eligibility.
Price History for 320 S Collington Ave
Date
Details
Price
Change
Source
8/17/2026
Sold
$2,250
2.27%
MLS
6/10/2026
Listed
$2,200
—
MLS
Disclaimer: Historical sales information is derived from public records provided by the county offices. Information is not guaranteed and should be independently verified.
320 S Collington Avenue, Baltimore, MD 21231 (MLS# MDBA2219060) is a Townhouse property that was sold at $2,250 on August 17, 2026. Want to learn more about 320 S Collington Avenue? Do you have questions about finding other real estate for sale or rent in Baltimore? You can browse all Baltimore rentals or contact a Coldwell Banker agent to request more information.