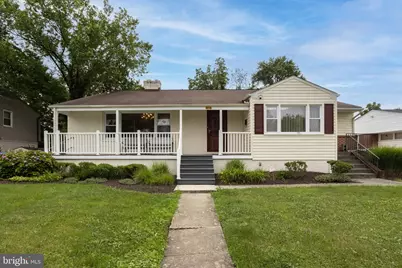
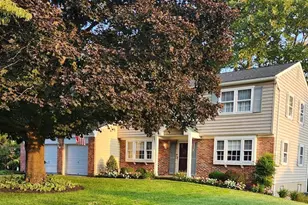
This is a carousel with tiles that activate property listing cards. Use the previous and next buttons to navigate.
1/1
$700,000
This is a carousel with tiles that activate property listing cards. Use the previous and next buttons to navigate.
1/1
Property Description
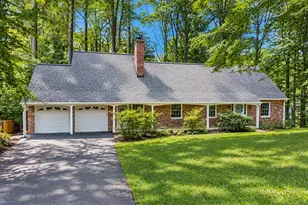
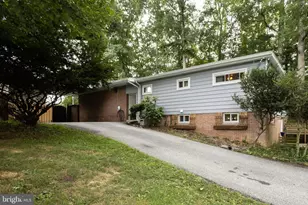
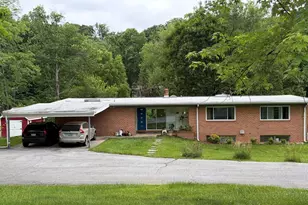
This rarely available 4-level split home offers a perfect blend of comfort and style, with spacious living areas and functional layouts designed for modern living. This home has energy-efficient solar panels for lower utility costs. The home features vaulted ceilings on the main level, creating an open and airy living room/dining room combo that flows seamlessly into the kitchen with an attached breakfast room. The convenient main floor laundry adds to the home's practicality. Upstairs, you'll find the peaceful primary suite complete with a private bath. Two additional bedrooms and a full bath provide ample space for family or guests. The lower level boasts a massive family room with a cozy fireplace, perfect for relaxing or entertaining. Doors lead to a private patio, extending the living space outdoors. This level also features a fourth bedroom with its own ensuite bath, offering privacy for guests or family members. The basement offers even more flexibility, with a spacious rec room, an office for work or study, and plenty of additional storage space. Outside, the fenced yard is an oasis with an inviting in-ground pool, perfect for summer days and outdoor gatherings.
Full Property Details
Full Property Details for 3215 Northbrook Rd
General
- Sold For: $700,000
- Taxes: $4,769 (2025)
- Status: Closed
- Type: Single Family
- Source: BrightMLSMidAtlantic
- MLS ID: MDBC2146984
- Added to Site: 271 day(s) ago
Interior
- Rooms/Areas: Living Room, Primary Bedroom, Bedroom 2, Bedroom 3, Bedroom 4, Kitchen, Family Room, Basement, Breakfast Room, Laundry, Office, Recreation Room, Storage Room, Utility Room
- Interior Features: Built-Ins, Carpet, Ceiling Fan(s), Breakfast Area, Combination Dining/Living, Floor Plan - Traditional, Kitchen - Eat-In, Primary Bath(s), Recessed Lighting, Wood Floors
- Fireplace: Yes
- Number of Fireplaces: 1
- Fireplace(s): Wood
- Appliances: Cooktop, Dishwasher, Dryer, Oven - Double, Oven - Wall, Refrigerator, Washer
- Flooring: Carpet, Hardwood, Laminated, Vinyl
Rooms
Bathrooms
- Total Bathrooms: 3
- Full Bathrooms: 3
- Upper Floor Baths: 2
- Upper - Full Baths: 2
- Lower Floor Baths: 1
- Lower - Full Baths: 1
Bedrooms
- Total Bedrooms: 4
- Bedrooms Upper: 3
- Bedrooms Lower: 1
Additional Information
- Pool: Yes
- Private Pool: Yes
- Pool Description: In Ground
Exterior
- Porch/Patio/Deck: Patio(s), Porch(es)
Parking
- Parking Type: Driveway
Location
- County: BALTIMORE
- Subdivision: GREENSPRING MANOR
- Driving Directions: SEVEN MILE LANE TO NORTHBROOK ROAD
School Information
- School District: Baltimore County Public Schools
Heating & Cooling
- Central air: Yes
- Cooling Type: Ceiling Fan(s), Central A/C
- Cooling Fuel: Electric
- Heating Type: Forced Air
- Heating Fuel: Natural Gas
- Water Heater: Natural Gas
Utilities
- Sewer: Public Sewer
- Water: Public
Structural Information
- Architectural Style: Split Level
- Structure Type: Detached
- Construction: Brick, Mixed, Vinyl Siding
- Basement: Yes
- Basement Desc.: Improved
- Foundation: Other
- Walls/Ceilings: Vaulted Ceilings
- Stories Description: Lower 1, Upper 1
- Square Feet: 3,379
- Sq. Ft. Source: Assessor
- Living Area: 2,379 Sq. Ft.
- Finished Above Grnd: 2,379 Sq. Ft.
- Year Built: 1955
- Year Built Source: Assessor
Unit Information
Unit 1
- Bathrooms-Lower: 1
- Bedrooms-Lower: 1
Lot Features
- Lot Size (Acres): 0.21
- Lot Size (Sq. Ft.): 9,125
- Lot Size Source: Assessor
- Lot Dimensions: 1.00 x
- Zoning: DR 3.5
- Fencing (Description): Chain Link, Privacy
Green Features
- Energy Generation: PV Solar Array(s) Owned
Financial Considerations
- Price Per Sq. Ft.: $310.63
- Assessment Year: 2025
- Tax w/Assessment: $557,400
- Tax Amount: $4,769
- Tax Year: 2025
- Terms: Standard Sale
- Tax Total Finished Sq. Ft.: 2379
Disclosures and Reports
- Ownership: Fee Simple
- Section: 2
- Lot Number: 4
Listed by RE/MAX Premier Associates, Barry J Nabozny
Sold by RE/MAX Premier Associates, Raizel Zweig

Get Pre-Approved Today
Schools
Schools serving 3215 Northbrook Rd
School District:Baltimore County Public Schools
| Name | Grades | Distance |
|---|---|---|
Wellwood International Elementary School 2901 Smith Ave, Pikesville, MD 21208 | K-5 | 0.4 mi |
Pikesville Middle School 7701 Seven Mile Ln, Baltimore, MD 21208 | 6-8 | 0.4 mi |
Pikesville High School 7621 Labyrinth Rd, Baltimore, MD 21208 | 9-12 | 0.3 mi |
Disclaimer:
School attendance boundaries provided by ATTOM Data Solutions and are for reference only. Contact the school directly to verify enrollment eligibility.
Price & Sales History for 3215 Northbrook Rd
Date
Details
Price
Change
Source
8/12/2026
Sold
$700,000
-5.28%
MLS
6/17/2026
Price Reduced
$739,000
-1.34%
MLS
12/03/2025
Listed
$749,000
—
MLS
Disclaimer: Historical sales information is derived from public records provided by the county offices. Information is not guaranteed and should be independently verified.
3215 Northbrook Road, Baltimore, MD 21208 (MLS# MDBC2146984) is a Single Family property that was sold at $700,000 on August 12, 2026. Want to learn more about 3215 Northbrook Road? Do you have questions about finding other Single Family real estate for sale in Baltimore? You can browse all Baltimore real estate or contact a Coldwell Banker agent to request more information.