This is a carousel with tiles that activate property listing cards. Use the previous and next buttons to navigate.
1/1
$350,000
This is a carousel with tiles that activate property listing cards. Use the previous and next buttons to navigate.
1/1
Property Description
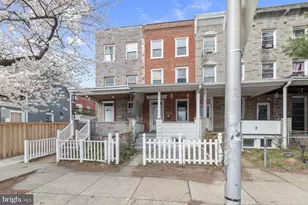
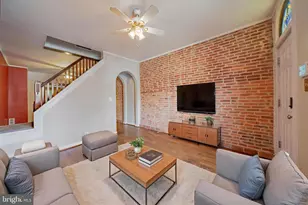
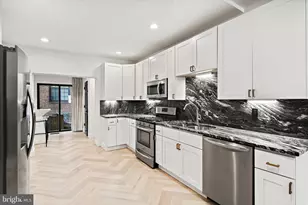
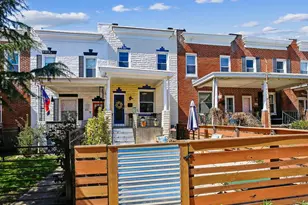
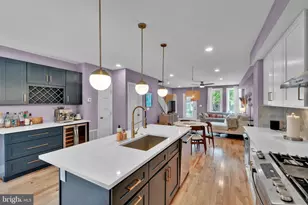
Welcome to 3302 Chestnut Ave in the heart of Hampden, minutes from the area's best restaurants, shops, and galleries, and less than a mile to Johns Hopkins Homewood Campus and museums. This lovely porch-front brick home offers over 1,800 square feet of living space and a great mix of character and thoughtful updates throughout. Inside, you'll notice freshly painted interiors, refinished hardwood floors, brand-new carpet, recessed lighting, and exposed brick accents, all giving the home a modern feel. The open floorplan makes the main level feel bright and welcoming with a living/dining/kitchen combination offering plenty of space for both everyday living and entertaining. The kitchen was renovated in 2016 and is a standout feature, offering quartz countertops, breakfast bar, , tiled backsplash, 5 burner gass cooking and patio access. A convenient half bath on the main level was remodeled in 2021. On the upper levels you'll find three bedrooms, including an owner's suite with an updated attached ful bath and updated hallway full bath. Laundry is also located on the second floor, making day-to-day living that much easier. The basement is partially finished and offers flexible space for storage. Out back, there's a fully fenced yard with planter beds and plenty of room to enjoy outdoor living, plus the added bonus of a detached one-car garage. The lot extends an impressive 137 feet deep, giving you more space than you typically find in the area. Overall, this home offers a great combination of location, character, and updates in one of Baltimore's most popular neighborhoods.
Full Property Details
Full Property Details for 3302 Chestnut Ave
General
- Sold For: $350,000
- Taxes: $7,868 (2026)
- Status: Closed
- Type: Townhouse
- Source: BrightMLSMidAtlantic
- MLS ID: MDBA2208660
- Added to Site: 96 day(s) ago
Interior
- Number of Rooms: 11
- Rooms/Areas: Living Room, Dining Room, Primary Bedroom, Bedroom 2, Kitchen, Basement, Bedroom 1, Laundry, Primary Bathroom, Full Bath, Half Bath
- Interior Features: Bathroom - Tub Shower, Breakfast Area, Carpet, Ceiling Fan(s), Combination Dining/Living, Combination Kitchen/Dining, Dining Area, Floor Plan - Open, Kitchen - Eat-In, Kitchen - Gourmet, Pantry, Primary Bath(s), Recessed Lighting, Upgraded Countertops, Wood Floors
- Appliances: Built-In Microwave, Dishwasher, Dryer, Freezer, Microwave, Oven/Range - Gas, Refrigerator, Stainless Steel Appliances, Washer
- Flooring: Ceramic Tile, Carpet, Hardwood
Rooms
Bathrooms
- Total Bathrooms: 3
- Full Bathrooms: 2
- Half Bathrooms: 1
- Upper 2 - Full Baths: 1
- Upper Floor Baths: 2
- Upper - Full Baths: 2
- Main Floor Baths: 1
- Main - 1/2 Baths: 1
Bedrooms
- Total Bedrooms: 3
- Bedrooms Upper: 3
- Bedrooms-Up2: 1
Other Rooms
- Laundry: Upper Floor, Has Laundry
Additional Information
- Security/Safety: Carbon Monoxide Detector(s), Electric Alarm, Smoke Detector
Exterior
- Porch/Patio/Deck: Patio(s), Porch(es)
Parking
- Garage: Yes
- Garage Spaces: 1
- Total Spaces: 1
- Parking Type: Detached Garage, Off Street
- Garage Description: Garage - Rear Entry, Garage Door Opener
Location
- Municipality: Baltimore City
- County: BALTIMORE CITY
- Subdivision: HAMPDEN HISTORIC DISTRICT
- Cross Streets: 33rd St W
- Driving Directions: Use your preferred GPS
- Direction Faces: East
- Location Details: Near National Park
- City Limits: Yes
School Information
- School District: Baltimore City Public Schools
Heating & Cooling
- Central air: Yes
- Cooling Type: Central A/C
- Cooling Fuel: Electric
- Heating Type: Central
- Heating Fuel: Natural Gas
- Water Heater: Natural Gas
Utilities
- Sewer: Public Sewer
- Water: Public
Structural Information
- Architectural Style: Federal
- Structure Type: Interior Row/Townhouse
- Construction: Brick
- Basement: Yes
- Basement Desc.: Connecting Stairway
- Foundation: Concrete Perimeter, Crawl Space
- Doors: Storm, Six Panel
- Stories Description: Lower 1, Main, Upper 1, Upper 2
- Square Feet: 2,520
- Sq. Ft. Source: Assessor
- Living Area: 2,010 Sq. Ft.
- Finished Above Grnd: 1,860 Sq. Ft.
- Finished Below Grnd: 150 Sq. Ft.
- Year Built: 1900
- Year Built Source: Assessor
- Property Condition: Excellent
Lot Features
- Property View: City
- Lot Size (Acres): 0.04
- Lot Size (Sq. Ft.): 1,644
- Lot Size Source: Estimated
- Street/Road Desc.: Black Top, Paved
- Zoning: R-6
- Lot Description: Front Yard, Level, Rear Yard
- Fencing (Description): Fully, Rear, Wood
Financial Considerations
- Price Per Sq. Ft.: $188.12
- City/TownTax: $7,495
- City/TownTax Freq: Annually
- Tax w/Assessment: $339,833
- Tax Amount: $7,868
- Tax Year: 2026
- Terms: Standard Sale
- Tax Total Finished Sq. Ft.: 2010
Disclosures and Reports
- Ownership: Fee Simple
- Section: 13
- Lot Number: 13
Listed by Winning Edge, Jim Bim and Winning Edge, Grant Bim
Sold by Long & Foster Real Estate, Inc., Amy B Faust

Get Pre-Approved Today
Schools
Schools serving 3302 Chestnut Ave
School District:Baltimore City Public Schools
| Name | Grades | Distance |
|---|---|---|
Hampden Elementary/Middle School 3608 Chestnut Avenue, Baltimore, MD 21211 | PK-8 | 0.3 mi |
Academy For College And Career Exploration 1300 West 36th Street, Baltimore, MD 21211 | 6-12 | 0.5 mi |
Stadium School 1400 Exeter Hall Avenue, Baltimore, MD 21218 | 6-8 | 1.5 mi |
Booker T. Washington Middle School 1301 McCulloh Street, Baltimore, MD 21217 | 6-8 | 1.7 mi |
Independence School Local I 1300 West 36th Street, Baltimore, MD 21211 | 9-12 | 0.5 mi |
Western High School 4600 Falls Road, Baltimore, MD 21209 | 9-12 | 1.5 mi |
Baltimore Polytechnic Institute 1400 West Cold Spring Lane, Baltimore, MD 21209 | 9-12 | 1.5 mi |
Baltimore Design School 1500 Barclay Street, Baltimore, MD 21202 | 6-10 | 1.7 mi |
Connexions Community Leadership Academy 2801 North Dukeland Street, Baltimore, MD 21216 | 6-12 | 2 mi |
Disclaimer:
School attendance boundaries provided by ATTOM Data Solutions and are for reference only. Contact the school directly to verify enrollment eligibility.
Price & Sales History for 3302 Chestnut Ave
Date
Details
Price
Change
Source
6/26/2026
Sold
$350,000
0.03%
MLS
5/01/2026
Price Reduced
$349,900
-6.67%
MLS
4/09/2026
Listed
$374,900
—
MLS
Disclaimer: Historical sales information is derived from public records provided by the county offices. Information is not guaranteed and should be independently verified.
3302 Chestnut Avenue, Baltimore, MD 21211 (MLS# MDBA2208660) is a Townhouse property that was sold at $350,000 on June 26, 2026. Want to learn more about 3302 Chestnut Avenue? Do you have questions about finding other Townhouse real estate for sale in Baltimore? You can browse all Baltimore real estate or contact a Coldwell Banker agent to request more information.