This is a carousel with tiles that activate property listing cards. Use the previous and next buttons to navigate.
1/27
$450,000
This is a carousel with tiles that activate property listing cards. Use the previous and next buttons to navigate.
1/27
Property Description
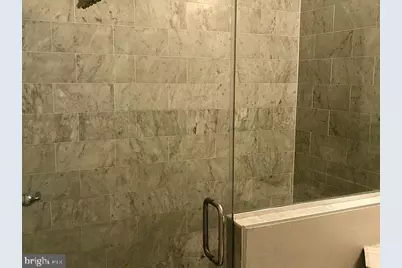

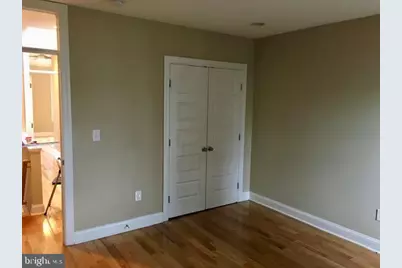
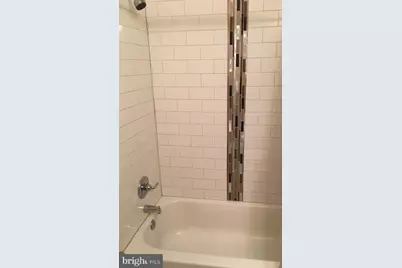
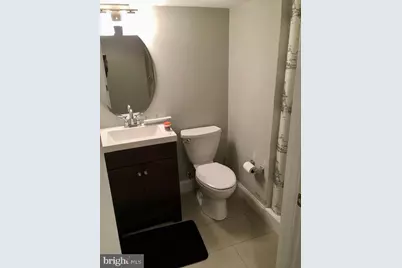
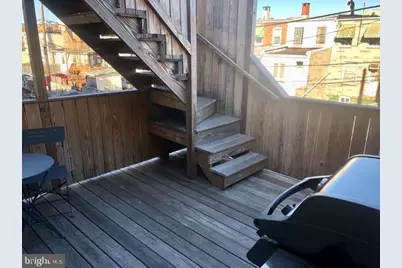
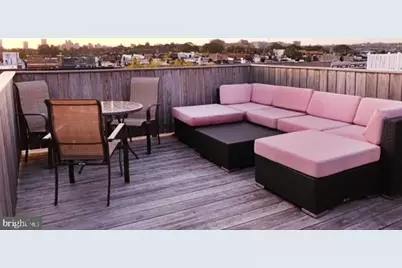
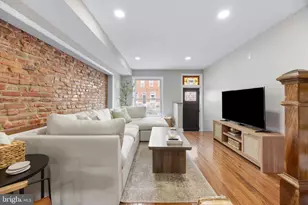
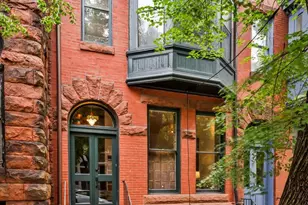
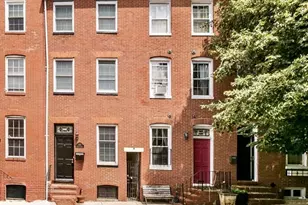
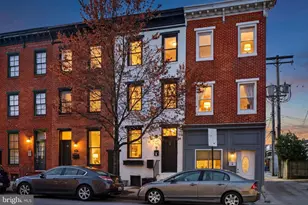
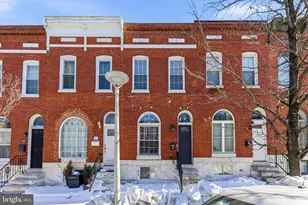
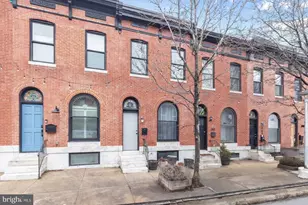
Showings Allowed All Day Every Day. Quintessential Baltimore is now available for your purchase at an incredible price. A stunning brick front row home with marble steps, an elegant top cornice and incredible interior finishes from top to bottom are included with this Patterson Park neighborhood gem. Tons of natural light with its East/West facing exposure. A MUST SEE & A GREAT SOUGHT AFTER LOCATION. Patterson Park at its best. Two blocks from the park. One block from The Creative Alliance https://creativealliance.org/home/ and one of East Baltimore's newest Asian sestaurant hot spot Bao Di https://baodimore.com/ Its the place to be in Baltimore. Conveniently located to Canton, Fells Point, Butchers Hill, Brewers Hill, Downtown Inner Harbor and for extensive shopping at Canton Crossing on Boston Street. Easy Access to both Interstate 95 and 895. Bus routes in most surrounding blocks and quick access to the Light Rail, Baltimore Subway and Penn Station for AMTRAk or Camden Station which connects to Washington DC's Union Station by MARC commuter train if needed. 15 Miles (approx 23 minutes) to Baltimore/Washington International Airport. This beautifully maintained Patterson Park home includes Four Bedrooms and Three Full Baths. Parking for possibly two cars - depending on vehicle size. Easy parking turn-in. Nothing was spared when completing this previous CHAP TAX CREDIT rehab back in 2015. The rehab project was completed by CHANCE DEVELOPMENT. https://www.chancedevelopmentllc.com/ Quality construction with attention to detail. Beautiful board-and-batten wood wall paneling sets of the dining area. All floors on levels one and two are hardwood. Lower level maintains carpeting in front room and hallway and rubber matting in back room. Absolutely great kitchen with SS appliances, beautiful marbled white and grey kitchen counters with bright white cabinetry, kitchen island allowing for a great casual dining space, timeless pendant lights over the island, and a wonderful dining area lighting fixture. Recessed lighting throughout, coffered ceilings in the living room area, and a tray ceiling with a ceiling fan in the main bedroom. Beautifully appointed tile bathrooms. Ensuite main bathroom has a walk-in shower with glass doors; the second-floor hall bath has a tub/shower combo; and the lower-level bath is a tiled shower stall. Great closet and storage space. There are two decks: one off the back bedroom on the second level which has stairs leading to the rooftop deck. First deck is great for a quiet breakfast or reading and the spacious roof top deck maintains outstanding views of Baltimore City Skyline and Patterson Park and the rest of Southeast Baltimore Tenant just vacated on 6/30/2026. House has been professionally deep cleaned. Minor repairs/touch ups being completed the week of July 13th through July 17th.. New picture coming Come take a closer look and this sunlight filled beauty. Kitchen enterance/exit to parking pad. Easy to show. Schedule appointment through ShowingTime. Showings available all days. There are Eight (8) Seller Signed Addenda needed for Residential Contract Of Sale preparation that have been uploaded in the Document Section. Please use these if preparing a contract. Thanks. Please reach out if you have any questions
Full Property Details
Full Property Details for 331 S East Ave
General
- Price: $450,000
- Taxes: $8,900 (2025)
- Status: Active
- Type: Townhouse
- Source: BrightMLSMidAtlantic
- MLS ID: MDBA2210770
- Updated: 7/10/2026
- Added to Site: 93 day(s) ago
Interior
- Rooms/Areas: Living Room, Dining Room, Primary Bedroom, Bedroom 2, Bedroom 3, Bedroom 4, Kitchen, Bathroom 2, Bathroom 3, Primary Bathroom
- Interior Features: Bathroom - Stall Shower, Bathroom - Walk-In Shower, Ceiling Fan(s), Carpet, Combination Dining/Living, Crown Moldings, Dining Area, Floor Plan - Open, Kitchen - Island, Recessed Lighting, Wainscotting, Wood Floors
- Appliances: Built-In Microwave, Dishwasher, Disposal, Dryer - Front Loading, Dryer - Gas, Oven/Range - Gas, Stainless Steel Appliances, Washer - Front Loading, Washer/Dryer Stacked, Water Heater
- Flooring: Hardwood, Partially Carpeted, Other
Rooms
Bathrooms
- Total Bathrooms: 3
- Full Bathrooms: 3
- Upper Floor Baths: 2
- Upper - Full Baths: 2
- Lower Floor Baths: 1
- Lower - Full Baths: 1
Bedrooms
- Total Bedrooms: 4
- Bedrooms Upper: 2
- Bedrooms Lower: 2
Other Rooms
- Laundry: Basement, Has Laundry, Lower Floor
Exterior
- Porch/Patio/Deck: Deck(s)
Parking
- Total Spaces: 1
- Parking Features: Paved Parking, Private
- Parking Type: Off Street, Other
Location
- Municipality: Baltimore City
- County: BALTIMORE CITY
- Subdivision: PATTERSON PARK
- Cross Streets: Bank Sreet
- Driving Directions: Eastern Avenue and then turn North on S. East Avenue at the Patterson Creative Alliance. House is in second block off of Eastern Avenue between Bank Street and Gough Street and is on the right. From Baltimore Street and turn South on S. East Avenue and house will be on your left betweeon Gough Street and Bank Street.
- Direction Faces: West
- Location Details: Urban
- City Limits: Yes
School Information
- School District: Baltimore City Public Schools
Heating & Cooling
- Cooling Type: Other
- Cooling Fuel: Electric
- Heating Type: Forced Air
- Heating Fuel: Natural Gas
- Water Heater: Natural Gas
Utilities
- Sewer: Public Sewer
- Water: Public
- Utility Description: Cable TV Available, Natural Gas Available, Electric Available, Water Available, Sewer Available
Structural Information
- Architectural Style: Other
- Structure Type: Interior Row/Townhouse
- Builder: Chance Development https://www.chancedevelopmentl
- Construction: Brick, Brick Front, Vinyl Siding
- Basement: Yes
- Basement Desc.: Daylight, Partial, Fully Finished, Full, Heated, Improved, Interior Access, Space For Rooms, Windows
- Foundation: Other
- Roof: Other
- Walls/Ceilings: Dry Wall
- Windows: Double Pane, Wood Frame
- Doors: Double Entry
- Stories Description: Lower 1, Main, Upper 1
- Square Feet: 2,226
- Sq. Ft. Source: Assessor
- Living Area: 2,152 Sq. Ft.
- Finished Above Grnd: 1,596 Sq. Ft.
- Finished Below Grnd: 556 Sq. Ft.
- Basement Finished: 99%
- Year Built: 1920
- Year Built Source: Assessor
- Property Condition: Excellent
Unit Information
Unit 1
- Bathrooms-Lower: 1
- Bedrooms-Lower: 2
Additional Structures
- Other Structures: None
Lot Features
- Property View: City, Street
- Lot Size Source: Estimated
- Zoning: R-8
Financial Considerations
- Price Per Sq. Ft.: $281.95
- Ground Rent: $78
- Assessment Year: 2026
- City/TownTax: $8,477
- County Tax: $422
- Tax w/Assessment: $379,567
- Tax Amount: $8,900
- Tax Year: 2025
- Tax Total Finished Sq. Ft.: 2152
Disclosures and Reports
- Ownership: Ground Rent
- Inclusions: See Document Section For Inclusions Addendum
- Section: 12
- Lot Number: 16
Listed by Keller Williams Gateway LLC, Stephen W Kadlubowski
Get Pre-Approved Today
Schools
Schools serving 331 S East Ave
School District:Baltimore City Public Schools
| Name | Grades | Distance |
|---|---|---|
Highlandtown Elementary #215 3223 East Pratt Street, Baltimore, MD 21224 | PK-8 | 0.1 mi |
The Crossroads School 802 South Caroline Street, Baltimore, MD 21231 | 6-8 | 1.4 mi |
National Academy Foundation 540 North Caroline Street, Baltimore, MD 21205 | 6-12 | 1.6 mi |
Afya Public Charter Middle School 2800 Brendan Avenue, Baltimore, MD 21213 | 6-8 | 2.5 mi |
Paul Laurence Dunbar High School 1400 Orleans Street, Baltimore, MD 21231 | 9-12 | 1.6 mi |
Patterson High School 100 Kane Street, Baltimore, MD 21224 | 9-12 | 1.9 mi |
Digital Harbor High School 1100 Covington Street, Baltimore, MD 21230 | 9-12 | 2.1 mi |
Baltimore Design School 1500 Barclay Street, Baltimore, MD 21202 | 6-10 | 2.5 mi |
Baltimore Leadership School For Young Women 128 West Franklin Street, Baltimore, MD 21201 | 6-12 | 2.6 mi |
Disclaimer:
School attendance boundaries provided by ATTOM Data Solutions and are for reference only. Contact the school directly to verify enrollment eligibility.
Price & Sales History for 331 S East Ave
Date
Details
Price
Change
Source
5/14/2026
Price Reduced
$450,000
-2.17%
MLS
4/15/2026
Listed
$460,000
—
MLS
Disclaimer: Historical sales information is derived from public records provided by the county offices. Information is not guaranteed and should be independently verified.
Tax History
Tax History for 331 S East Ave
Year
Property Taxes
Change
Tax Assessment
Change
2024
$4,684
-46%
$377,100
1%
2023
$8,649
—
$371,800
1%
2023
$8,649
1%
$366,500
1%
2022
$8,524
—
$361,200
—
2021
$8,488
94%
$359,667
—
2021
$4,383
26%
$358,133
—
2020
$3,489
-1%
$356,600
1%
2019
$3,539
-1%
$353,800
1%
2018
$3,568
—
$351,000
1%
2017
$3,561
17%
$348,200
157%
2016
$3,037
-3%
$135,267
2%
2015
$3,137
1%
$132,933
2%
2013
$3,108
—
$130,600
—
Disclaimer: Historical tax information is derived from public records provided by the county offices. Information is not guaranteed and should be independently verified.
Estimate the Cost
Estimate the Cost for 331 S East Ave
331 S East Avenue, Baltimore, MD 21224 (MLS# MDBA2210770) is a Townhouse property with 4 bedrooms and 3 full bathrooms. 331 S East Avenue is currently listed for $450,000 and was received on April 15, 2026. Want to learn more about 331 S East Avenue? Do you have questions about finding other Townhouse real estate for sale in Baltimore? You can browse all Baltimore real estate or contact a Coldwell Banker agent to request more information.