This is a carousel with tiles that activate property listing cards. Use the previous and next buttons to navigate.
1/27
$249,000
This is a carousel with tiles that activate property listing cards. Use the previous and next buttons to navigate.
1/27
Property Description
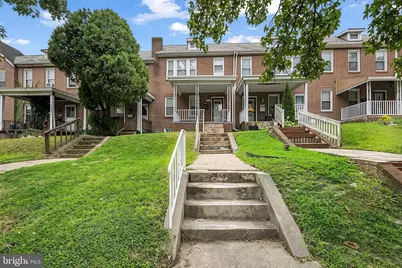
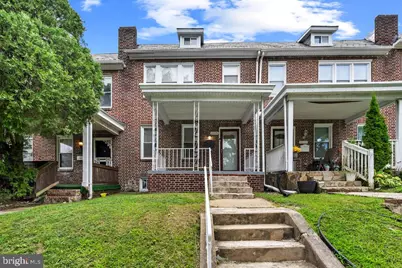
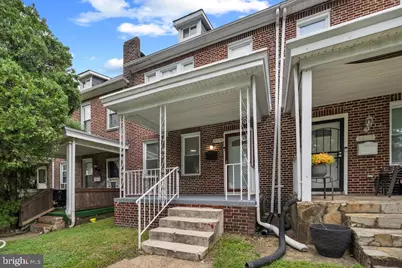
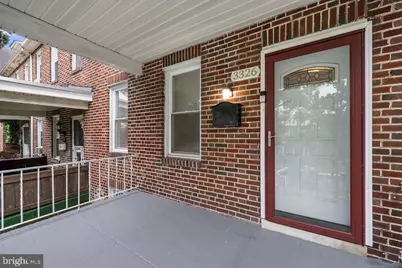
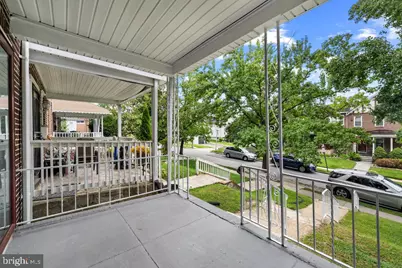
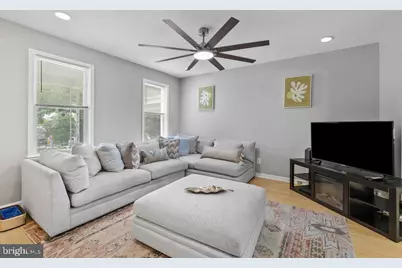
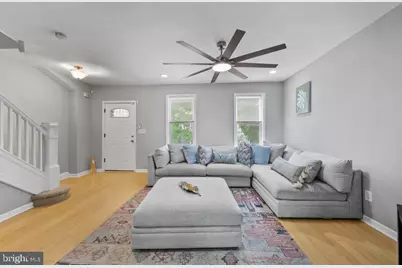
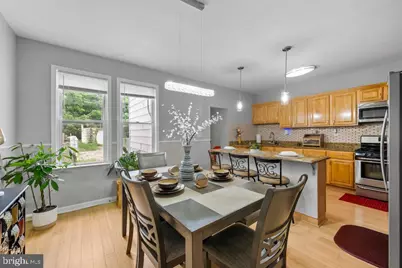
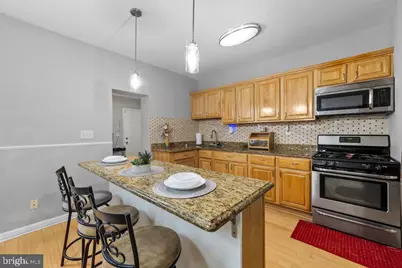
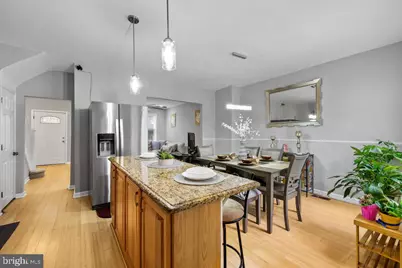
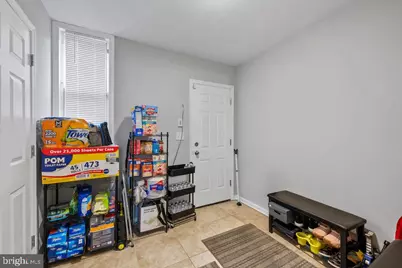
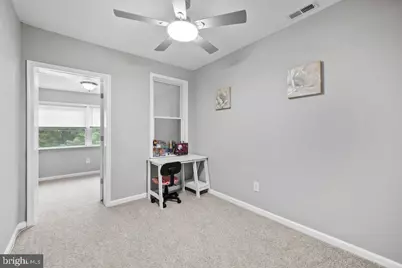
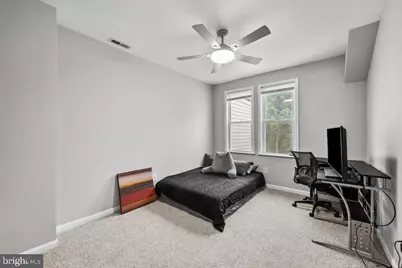
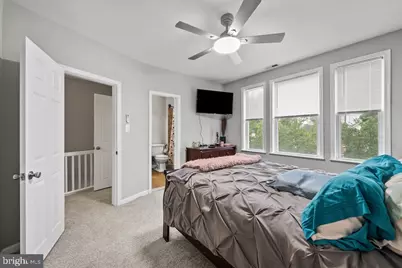
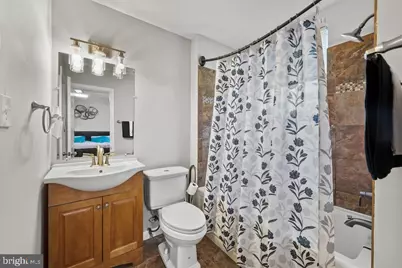
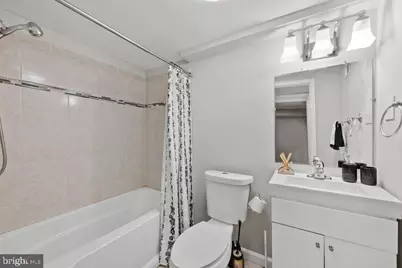
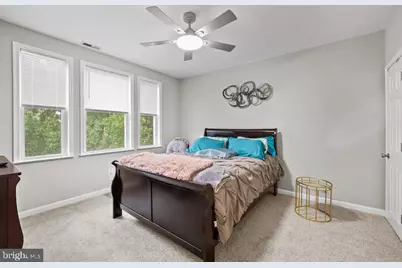
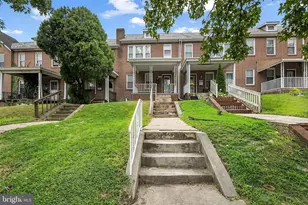
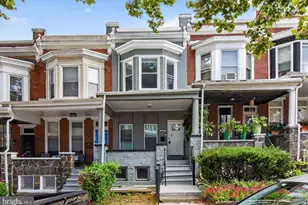
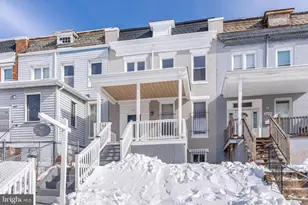
Welcome to this 4-bedroom, 2 bath Baltimore City rowhome, a true gem nestled in the heart of the Arlington community. From the moment you step inside, the home offers a warm sense of comfort and possibility. This property is the kind of space that invites you to settle in, make it your own, and envision life unfolding from room to room. Fresh updates, including new paint, new carpet, upgraded lighting, and more give the interior a refreshed feel while preserving the character and versatility of the home. The kitchen serves as a natural gathering place, featuring an island that provides additional prep and gathering space, along with a convenient adjoining area that offers flexibility for pantry storage, a mudroom-style drop zone, or additional household organization. Upstairs, discover a spacious master suite with a private entry the bathroom. One of the home's most unique features is a vibrant bonus room situated just off an upper-level bedroom. Filled with possibilities, this unexpected extra space could become a private sitting room, home office, dressing room, creative studio, reading retreat, or play area. It's the kind of flexible space that allows the home to evolve with your lifestyle. The fully finished lower level (basement) adds even more versatility, featuring a private suite and full bathroom, which is ideal for extended household living, overnight guests, a private retreat, or additional recreational space. In the city, convenience matters! Leave the search for street parking behind and enjoy the benefit of private off-street parking located at the rear of the home. With multiple levels of living space, thoughtful updates, flexible bonus areas, and the convenience of private parking, this Arlington property offers buyers an opportunity to create a home that truly fits the way they live. Come experience the space, imagine the possibilities, and see why this Baltimore gem may be the one you've been waiting for! Buyer must perform required due diligence to verify Ownership Interest status.
Full Property Details
Full Property Details for 3326 Burleith Ave
General
- Price: $249,000
- Taxes: $3,472 (2026)
- Status: Active
- Type: Townhouse
- Source: BrightMLSMidAtlantic
- MLS ID: MDBA2227318
- Updated: 8/18/2026
- Added to Site: 12 day(s) ago
Interior
- Number of Rooms: 11
- Interior Features: Attic, Breakfast Area, Dining Area, Primary Bath(s), Upgraded Countertops, WhirlPool/HotTub, Window Treatments, Wood Floors, Bathroom - Jetted Tub, Bathroom - Tub Shower, Carpet, Ceiling Fan(s), Combination Kitchen/Dining, Kitchen - Island, Pantry
- Appliances: Disposal, Dryer, Icemaker, Oven/Range - Gas, Refrigerator, Washer, Water Heater, Exhaust Fan, Built-In Microwave
Rooms
Bathrooms
- Total Bathrooms: 2
- Full Bathrooms: 2
- Main Floor Baths: 2
- Main - Full Baths: 2
Bedrooms
- Total Bedrooms: 4
- Bedrooms Main & Up: 4
Other Rooms
- Laundry: Has Laundry, Hookup, Washer In Unit, Main Floor
Additional Information
- Security/Safety: Security System
Exterior
- Exterior Features: Bump-outs
- Porch/Patio/Deck: Porch(es), Roof
Parking
- Total Spaces: 2
- Parking Features: Concrete Driveway
- Parking Type: Off Street, Driveway, On Street
Location
- Municipality: BALTIMORE CITY
- County: BALTIMORE CITY
- Subdivision: GWYNNS FALLS PARK
- Cross Streets: Liberty Heights Ave
- Driving Directions: Gwynns Falls Pkwy to Liberty Heights to Burleith Ave, just prior to or before Tioga Parkway
- City Limits: Yes
School Information
- School District: Baltimore City Public Schools
Community
- Pets Allowed: Yes
- Pets: No Pet Restrictions
Heating & Cooling
- Central air: Yes
- Cooling Type: Central A/C
- Cooling Fuel: Electric
- Heating Type: Forced Air
- Heating Fuel: Natural Gas
- Water Heater: Natural Gas
Utilities
- Sewer: Public Sewer
- Water: Public
- Utility Description: Above Ground, Phone, Cable TV, Electric Available, Natural Gas Available, Sewer Available, Water Available
Structural Information
- Architectural Style: Other
- Structure Type: Interior Row/Townhouse
- Construction: Brick, Concrete
- Basement: Yes
- Basement Entrance: Yes
- Basement Desc.: Connecting Stairway, Fully Finished, Heated, Outside Entrance, Windows
- Foundation: Concrete Perimeter, Crawl Space
- Windows: Double Pane
- Doors: Insulated, Six Panel, Storm
- Entry Floor Number: 1
- Stories Description: Main
- Square Feet: 1,896
- Sq. Ft. Source: Estimated
- Living Area: 1,896 Sq. Ft.
- Finished Above Grnd: 1,296 Sq. Ft.
- Finished Below Grnd: 600 Sq. Ft.
- Year Built: 1931
- Year Built Source: Estimated
- Property Condition: Very Good
Unit Information
- Unit Floor in Bldg.: 3
Additional Structures
- Other Structures: Other
Lot Features
- Lot Size Source: Estimated
- Zoning: R-6
- Fencing (Description): Chain Link, Rear
Financial Considerations
- Price Per Sq. Ft.: $192.13
- Assessment Year: 2026
- City/TownTax: $152
- City/TownTax Freq: Annually
- County Tax: $165
- County Tax Freq: Annually
- Tax w/Assessment: $140,700
- Tax Amount: $3,472
- Tax Year: 2026
- Tax Total Finished Sq. Ft.: 1896
Disclosures and Reports
- Ownership: Fee Simple
- Inclusions: Rear Parking Pad; Street Parking
- Section: 19
- Lot Number: 15
Listed by Real Estate Executives, Kayla T. Bell

Get Pre-Approved Today
Schools
Schools serving 3326 Burleith Ave
School District:Baltimore City Public Schools
| Name | Grades | Distance |
|---|---|---|
Gwynns Falls Elementary School 2700 Gwynns Falls Parkway, Baltimore, MD 21216 | PK-5 | 0.4 mi |
Connexions Community Leadership Academy 2801 North Dukeland Street, Baltimore, MD 21216 | 6-12 | 0.3 mi |
K.A.S.A. (Knowledge And Success Academy) 2000 Edgewood Street, Baltimore, MD 21216 | 6-12 | 1.2 mi |
Academy For College And Career Exploration 1300 West 36th Street, Baltimore, MD 21211 | 6-12 | 1.4 mi |
Frederick Douglass High School, Baltimore, MD 2301 Gwynns Falls Parkway, Baltimore, MD 21217 | 9-12 | 0.5 mi |
Coppin Academy 2500 West North Avenue, Baltimore, MD 21216 | 9-12 | 0.6 mi |
Carver Vocational-Technical High School 2201 Presstman Street, Baltimore, MD 21216 | 9-12 | 1.1 mi |
Bluford Drew Jemison Stem Academy West 1500 Harlem Avenue, Baltimore, MD 21217 | 6-12 | 1.9 mi |
Booker T. Washington Middle School 1301 McCulloh Street, Baltimore, MD 21217 | 6-8 | 2 mi |
Disclaimer:
School attendance boundaries provided by ATTOM Data Solutions and are for reference only. Contact the school directly to verify enrollment eligibility.
Price & Sales History for 3326 Burleith Ave
Date
Details
Price
Change
Source
8/10/2026
Listed
$249,000
84.44%
MLS
4/11/2014
Sold
$135,000
—
Public Record
Disclaimer: Historical sales information is derived from public records provided by the county offices. Information is not guaranteed and should be independently verified.
Tax History
Tax History for 3326 Burleith Ave
Year
Property Taxes
Change
Tax Assessment
Change
2025
$2,720
-2%
$147,100
8%
2023
$2,786
—
$135,800
9%
2023
$2,786
4%
$124,500
10%
2022
$2,672
—
$113,200
—
2021
$2,672
10%
$113,200
—
2021
$2,436
-3%
$113,200
-3%
2020
$2,504
2%
$117,100
4%
2019
$2,448
3%
$112,967
4%
2018
$2,379
3%
$108,833
4%
2017
$2,319
2%
$104,700
2%
2016
$2,282
-4%
$102,900
2%
2015
$2,386
1%
$101,100
2%
2013
$2,363
—
$99,300
—
Disclaimer: Historical tax information is derived from public records provided by the county offices. Information is not guaranteed and should be independently verified.
Estimate the Cost
Estimate the Cost for 3326 Burleith Ave
3326 Burleith Avenue, Baltimore, MD 21215 (MLS# MDBA2227318) is a Townhouse property with 4 bedrooms and 2 full bathrooms. 3326 Burleith Avenue is currently listed for $249,000 and was received on August 10, 2026. Want to learn more about 3326 Burleith Avenue? Do you have questions about finding other Townhouse real estate for sale in Baltimore? You can browse all Baltimore real estate or contact a Coldwell Banker agent to request more information.