This is a carousel with tiles that activate property listing cards. Use the previous and next buttons to navigate.
1/1
$70,500
This is a carousel with tiles that activate property listing cards. Use the previous and next buttons to navigate.
1/1
Property Description
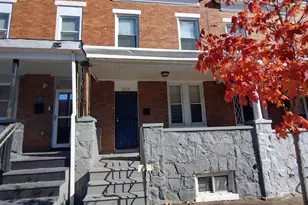
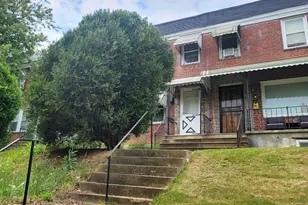
This colonial townhouse, built in 1932, blends a classic elegance with modern comfort. Spanning 1,540 square feet, the interior features hardwood floors that flow throughout, enhancing the warm ambiance of the traditional floor plan. Natural light pours in through well-placed windows, illuminating the cozy living areas. The well-appointed bedrooms in the upper level provide a comfortable space to relax while the bathroom with a tub shower, offers functionality and convenience. The spacious eat-in kitchen, equipped with custom-made white cabinetry, granite countertops and appliances, invites culinary creativity and has ample table space for casual dining. Step outside to discover a quaint front yard and a private rear yard, ideal for outdoor fun or gardening. Enjoy your morning coffee on the charming porch or unwind on the balcony, soaking in the neighborhood's serene atmosphere. Home is located in a subdivision with easy access to local amenities, restaurants and market. With its prime location and modern functionality, this is an exceptional investment opportunity. So, don't miss this chance! Schedule a showing today.
Full Property Details
Full Property Details for 3336 Chesterfield Ave
General
- Sold For: $70,500
- Taxes: $2,722 (2026)
- Status: Closed
- Type: Townhouse
- Source: BrightMLSMidAtlantic
- MLS ID: MDBA2213396
- Added to Site: 105 day(s) ago
Interior
- Rooms/Areas: Living Room, Dining Room, Bedroom 2, Kitchen, Bedroom 1, Laundry, Full Bath, Half Bath
- Interior Features: Bathroom - Tub Shower, Ceiling Fan(s), Floor Plan - Traditional, Kitchen - Eat-In, Kitchen - Table Space, Wood Floors
- Flooring: Hardwood, Tile/Brick
Rooms
Bathrooms
- Total Bathrooms: 2
- Full Bathrooms: 1
- Half Bathrooms: 1
- Upper Floor Baths: 1
- Upper - Full Baths: 1
- Lower Floor Baths: 1
- Lower - 1/2 Baths: 1
Bedrooms
- Total Bedrooms: 2
- Bedrooms Upper: 2
Other Rooms
- Laundry: Basement, Lower Floor
Exterior
- Porch/Patio/Deck: Balcony, Porch(es)
Parking
- Parking Features: Public
- Parking Type: On Street
Location
- Municipality: Baltimore City
- County: BALTIMORE CITY
- Subdivision: BELAIR-EDISON
- Cross Streets: Brehms Ln
- Driving Directions: Erdman Ave to Brehms Ln. LEFT to Chesterfield Ave. Home will be on your right.
- City Limits: Yes
School Information
- School District: Baltimore City Public Schools
Heating & Cooling
- Cooling Type: Ceiling Fan(s)
- Cooling Fuel: Electric
- Heating Type: Radiator
- Heating Fuel: Natural Gas
- Water Heater: Natural Gas
Utilities
- Sewer: Public Sewer
- Water: Public
Structural Information
- Architectural Style: Colonial
- Structure Type: Interior Row/Townhouse
- Construction: Brick
- Basement: Yes
- Basement Entrance: Yes
- Basement Desc.: Fully Finished, Interior Access, Connecting Stairway, Rear Entrance, Outside Entrance, Walkout Level, Windows
- Foundation: Concrete Perimeter, Permanent
- Walls/Ceilings: Dry Wall, Paneled Walls, Plaster Walls
- Stories Description: Lower 1, Upper 1
- Square Feet: 1,808
- Sq. Ft. Source: Estimated
- Living Area: 1,808 Sq. Ft.
- Finished Above Grnd: 1,120 Sq. Ft.
- Finished Below Grnd: 688 Sq. Ft.
- Year Built: 1932
- Year Built Source: Estimated
- Property Condition: Average
Unit Information
Unit 1
- Bathrooms-Lower: 1
Lot Features
- Lot Size (Acres): 0.03
- Lot Size (Sq. Ft.): 1,305
- Lot Size Source: Estimated
- Lot Dimensions: 15-7 x 87-6
- Zoning: R-7
- Lot Description: Front Yard, Rear Yard
- Fencing (Description): Rear
Financial Considerations
- Price Per Sq. Ft.: $66.88
- Assessment Year: 2026
- City/TownTax: $2,593
- City/TownTax Freq: Annually
- County Tax: $129
- County Tax Freq: Annually
- Tax w/Assessment: $155,667
- Tax Amount: $2,722
- Tax Year: 2026
- Terms: Bank Owned/REO
- Tax Total Finished Sq. Ft.: 1540
Disclosures and Reports
- Ownership: Fee Simple
- Bank-owned: Yes
- Section: 38
- Lot Number: 64
Listed by Century 21 Downtown, Gina M Gargeu
Sold by Maryland Commercial Ventures,LLC, Nicholas A Piscatelli

Get Pre-Approved Today
Schools
Schools serving 3336 Chesterfield Ave
School District:Baltimore City Public Schools
| Name | Grades | Distance |
|---|---|---|
The Belair-Edison School 3536 Brehms Lane, Baltimore, MD 21213 | PK-5 | 0.1 mi |
Afya Public Charter Middle School 2800 Brendan Avenue, Baltimore, MD 21213 | 6-8 | 0.4 mi |
Vanguard Collegiate Middle School 5000 Truesdale Avenue, Baltimore, MD 21206 | 6-8 | 1.1 mi |
Stadium School 1400 Exeter Hall Avenue, Baltimore, MD 21218 | 6-8 | 2 mi |
The Reach! Partnership School 2555 Harford Road, Baltimore, MD 21218 | 8-12 | 1.5 mi |
Mergenthaler Vocational-Technical High School 3500 Hillen Road, Baltimore, MD 21218 | 9-12 | 1.6 mi |
Baltimore City College 3220 The Alameda, Baltimore, MD 21218 | 9-12 | 1.7 mi |
National Academy Foundation 540 North Caroline Street, Baltimore, MD 21205 | 6-12 | 2.5 mi |
Baltimore Design School 1500 Barclay Street, Baltimore, MD 21202 | 6-10 | 2.6 mi |
Disclaimer:
School attendance boundaries provided by ATTOM Data Solutions and are for reference only. Contact the school directly to verify enrollment eligibility.
Price & Sales History for 3336 Chesterfield Ave
Date
Details
Price
Change
Source
7/22/2026
Sold
$70,500
-5.87%
MLS
5/01/2026
Listed
$74,900
—
MLS
Disclaimer: Historical sales information is derived from public records provided by the county offices. Information is not guaranteed and should be independently verified.
3336 Chesterfield Avenue, Baltimore, MD 21213 (MLS# MDBA2213396) is a Townhouse property that was sold at $70,500 on July 22, 2026. Want to learn more about 3336 Chesterfield Avenue? Do you have questions about finding other Townhouse real estate for sale in Baltimore? You can browse all Baltimore real estate or contact a Coldwell Banker agent to request more information.