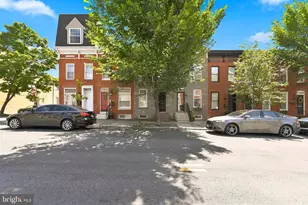
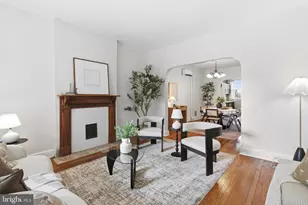
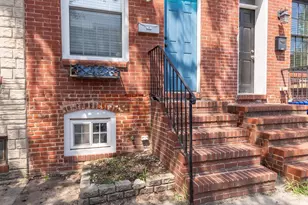
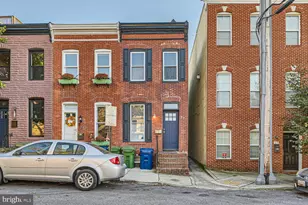
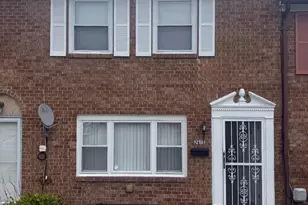
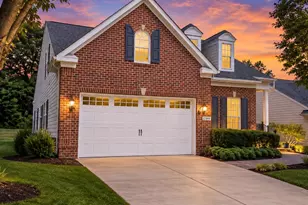
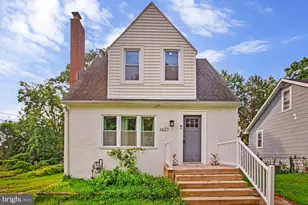
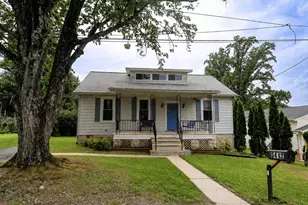
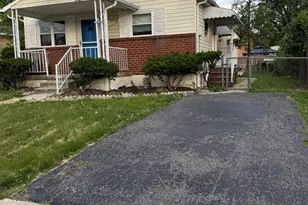
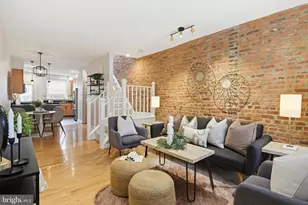
Full Property Details for 34 N Linwood Ave
General
- Sold For: $295,000
- Taxes: $5,048 (2025)
- Status: Closed
- Type: Townhouse
- Source: BrightMLSMidAtlantic
- MLS ID: MDBA2223492
- Added to Site: 65 day(s) ago
Interior
- Interior Features: Bathroom - Tub Shower, Skylight(s), Ceiling Fan(s), Exposed Beams, Wood Floors, Spiral Staircase
- Appliances: Stainless Steel Appliances, Built-In Microwave, Washer, Dryer, Dishwasher, Disposal, Oven/Range - Gas, Refrigerator
- Flooring: Hardwood, Luxury Vinyl Plank
Rooms
- Total Bathrooms: 2
- Full Bathrooms: 1
- Half Bathrooms: 1
- Upper Floor Baths: 1
- Upper - Full Baths: 1
- Main Floor Baths: 1
- Main - 1/2 Baths: 1
- Total Bedrooms: 2
- Bedrooms Upper: 2
Exterior
- Exterior Features: Roof Deck, Sidewalks, Street Lights
- Porch/Patio/Deck: Patio(s), Deck(s), Brick
Parking
- Total Spaces: 1
- Parking Features: Brick Driveway
- Parking Type: Off Street
Location
- Municipality: Baltimore City
- County: BALTIMORE CITY
- Subdivision: PATTERSON PARK
- Driving Directions: on N Linwood between E Baltimore & E Fairmount
- Location Details: Downtown
- City Limits: Yes
School Information
- School District: Baltimore City Public Schools
Heating & Cooling
- Central air: Yes
- Cooling Type: Central A/C
- Cooling Fuel: Electric
- Heating Type: Central
- Heating Fuel: Natural Gas
- Water Heater: Natural Gas
Utilities
- Sewer: Public Sewer
- Water: Public
Structural Information
- Architectural Style: Federal
- Structure Type: Interior Row/Townhouse
- Construction: Brick
- Basement: Yes
- Basement Desc.: Unfinished, Windows
- Foundation: Block
- Stories Description: Main, Upper 1
- Square Feet: 1,932
- Sq. Ft. Source: Assessor
- Living Area: 1,288 Sq. Ft.
- Finished Above Grnd: 1,288 Sq. Ft.
- Year Built: 1920
- Year Built Source: Assessor
Lot Features
- Lot Size (Acres): 0.02
- Lot Size (Sq. Ft.): 1,012
- Lot Size Source: Estimated
- Zoning: R-8
- Lot Description: Rear Yard
- Fencing (Description): Rear
Financial Considerations
- Price Per Sq. Ft.: $213.51
- Assessment Year: 2026
- City/TownTax: $4,808
- City/TownTax Freq: Annually
- County Tax: $240
- County Tax Freq: Annually
- Tax w/Assessment: $216,067
- Tax Amount: $5,048
- Tax Year: 2025
- Terms: Standard Sale
- Tax Total Finished Sq. Ft.: 1288
Disclosures and Reports
- Ownership: Fee Simple
- Section: 16
- Lot Number: 20
Listed by Compass, Emily Sarah Turner
Sold by Long & Foster Real Estate, Inc., Renee Mankoff