No photo available
$200,000 Just Listed
Property Description
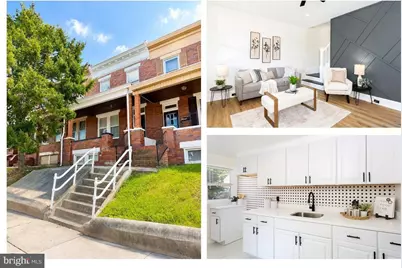
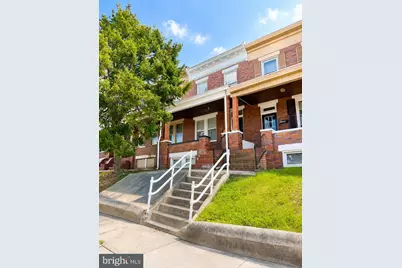
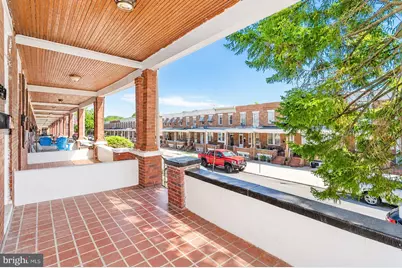
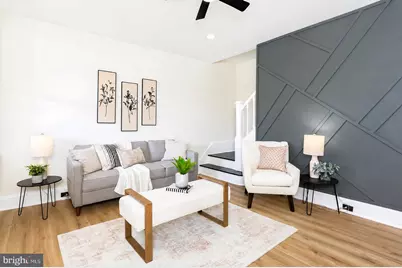
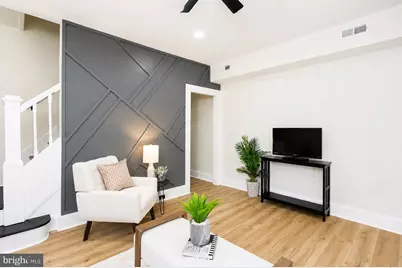
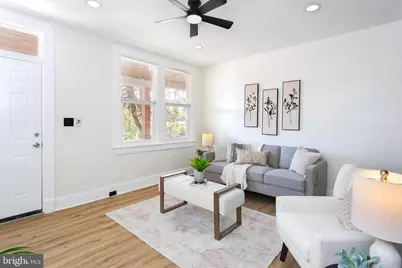
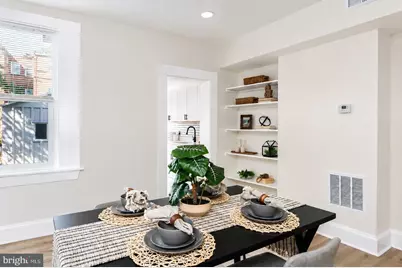
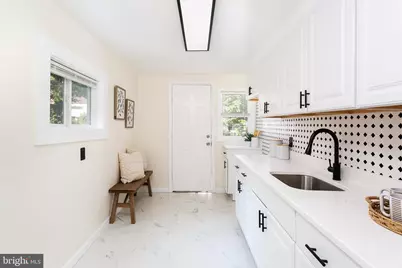
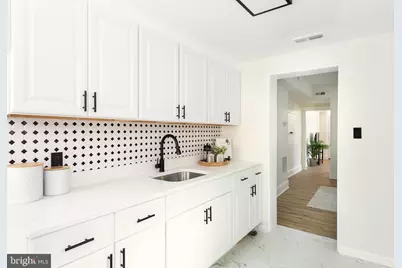
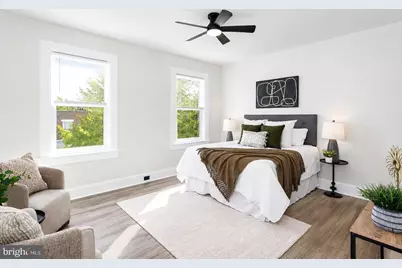
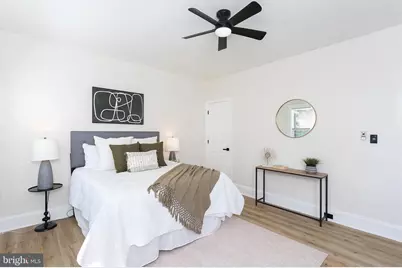
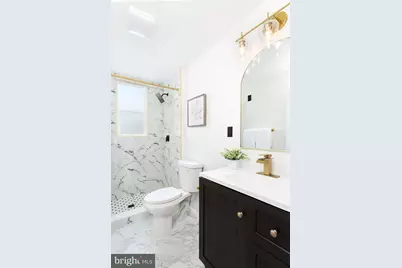
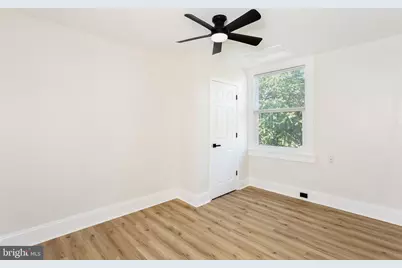
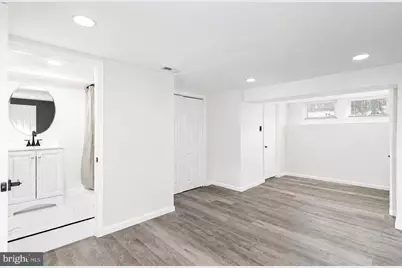
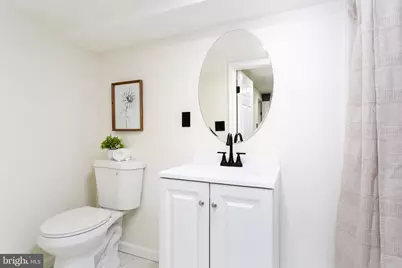
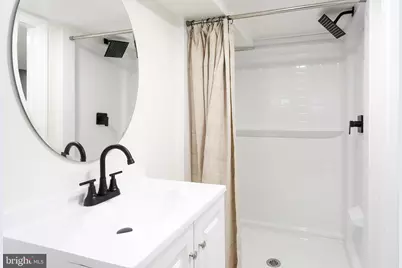
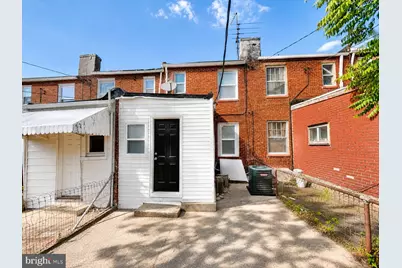
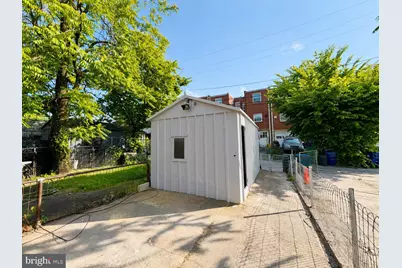
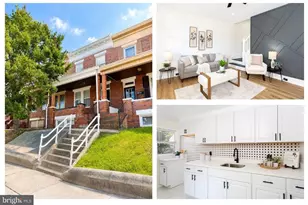
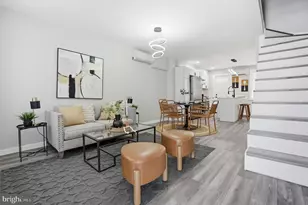
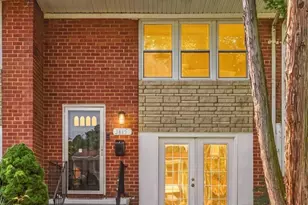
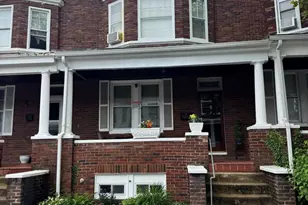
Newly remodeled, with outdoor space, and a PRIVATE GARAGE, this home checks all the boxes! Remodeled in 2026, this thoughtfully reimagined home delivers the feel of a swanky boutique hotel paired with the comfort of home. From the moment you arrive, you'll be drawn in by the charming covered front porch - imagine enjoying a quiet morning coffee here before starting your day. Step inside and you'll immediately appreciate the attention to detail throughout. New LVP flooring, recessed lighting, and fresh paint create a clean, cohesive aesthetic, while the living room's custom accent wall adds just the right touch of sophistication in the area you'll unwind in most. The large, formal dining room is perfect for hosting dinner parties, holiday gatherings, or casual nights with friends. Adjacent, the renovated kitchen was designed with both style and function in mind, featuring sprawling countertops, modern cabinetry, brand-new appliances (just installed, updated photos will be added), and a sleek backsplash that ties the space together beautifully. Upstairs, the spacious Primary Bedroom offers flexibility for a variety of furniture configurations, while a second light-filled bedroom sits at the back of the home. You'll fall in love with the spa-inspired bathroom which flaunts upscale tile, a stylish vanity, and striking gold accents. The finished lower level adds incredible versatility with an en-suite full bathroom, making it usable as a guest space, home theater, gym, office, the sky's the limit! The basement even has direct access to the rear patio. Speaking of rear patio - it's fully fenced and a peaceful place to enjoy the summer weather. A wide alley and your own private, one-car garage is the cherry on top! With all this home has to offer, you may never want to leave, but if you do, this home is conveniently located just 1.2 miles from the Parkside Shopping Center which meets all your needs with a Giant grocery store and pharmacy, beauty supply store, and myriad dining options. Easy access to commuter routes make this a no-brainer! What are you waiting for? Schedule a showing today!
Full Property Details
Full Property Details for 3427 Kenyon Ave
General
- Price: $200,000
- Taxes: $2,264 (2025)
- Status: Active
- Type: Townhouse
- Source: BrightMLSMidAtlantic
- MLS ID: MDBA2216332
- Updated: Today (5/29/2026)
- Added to Site: Today
Interior
- Number of Rooms: 9
- Interior Features: Bathroom - Stall Shower, Bathroom - Walk-In Shower, Ceiling Fan(s), Dining Area, Formal/Separate Dining Room, Kitchen - Galley, Recessed Lighting, Upgraded Countertops
- Appliances: Refrigerator, Stove
- Flooring: Luxury Vinyl Plank
Rooms
Bathrooms
- Total Bathrooms: 2
- Full Bathrooms: 2
- Upper Floor Baths: 1
- Upper - Full Baths: 1
- Lower Floor Baths: 1
- Lower - Full Baths: 1
Bedrooms
- Total Bedrooms: 3
- Bedrooms Upper: 2
- Bedrooms Lower: 1
Additional Information
- Security/Safety: Main Entrance Lock
Exterior
- Exterior Features: Exterior Lighting, Gutter System, Sidewalks, Street Lights
- Porch/Patio/Deck: Porch(es), Patio(s)
Parking
- Garage: Yes
- Garage Spaces: 1
- Total Spaces: 1
- Parking Type: Detached Garage, On Street
- Garage Description: Garage - Rear Entry
Location
- Municipality: Baltimore City
- County: BALTIMORE CITY
- Subdivision: BELAIR-EDISON
- Cross Streets: Brehms Ln
- Driving Directions: Take Belair Rd to Erdman Ave. Turn left onto Mannasota Ave. Turn right onto Kenyon Ave.
- Direction Faces: Northeast
- Location Details: Middle Of Block
- City Limits: Yes
School Information
- School District: Baltimore City Public Schools
Heating & Cooling
- Central air: Yes
- Cooling Type: Central A/C
- Cooling Fuel: Electric
- Heating Type: Forced Air
- Heating Fuel: Natural Gas
- Water Heater: Electric
Utilities
- Sewer: Public Sewer
- Water: Public
Structural Information
- Architectural Style: Federal
- Structure Type: Interior Row/Townhouse
- Construction: Brick Front, Concrete
- Basement: Yes
- Basement Entrance: Yes
- Basement Desc.: Connecting Stairway, Daylight, Partial, Heated, Improved, Interior Access, Outside Entrance, Partially Finished, Rear Entrance, Space For Rooms, Walkout Stairs, Windows
- Foundation: Other
- Windows: Transom
- Doors: Six Panel
- Stories Description: Lower 1, Upper 1
- Square Feet: 1,783
- Sq. Ft. Source: Assessor
- Living Area: 1,524 Sq. Ft.
- Finished Above Grnd: 1,130 Sq. Ft.
- Finished Below Grnd: 394 Sq. Ft.
- Year Built: 1930
- Year Built Source: Assessor
- Property Condition: Excellent
Unit Information
Unit 1
- Bathrooms-Lower: 1
- Bedrooms-Lower: 1
Additional Structures
- Other Structures: Garage(s)
Lot Features
- Property View: Street
- Lot Size Source: Estimated
- Zoning: R-7
- Lot Description: Interior
- Fencing (Description): Chain Link, Partially, Rear
Financial Considerations
- Price Per Sq. Ft.: $176.99
- Ground Rent: $90
- Assessment Year: 2025
- City/TownTax: $2,156
- City/TownTax Freq: Annually
- County Tax: $107
- County Tax Freq: Annually
- Tax w/Assessment: $109,800
- Tax Amount: $2,264
- Tax Year: 2025
- Tax Total Finished Sq. Ft.: 1524
Disclosures and Reports
- Ownership: Ground Rent
- Exclusions: furniture
- Inclusions: kitchen appliances
- Section: 38
- Lot Number: 35
Listed by Cummings & Co. Realtors, Jamie L Koehler

Get Pre-Approved Today
Schools
Schools serving 3427 Kenyon Ave
School District:Baltimore City Public Schools
| Name | Grades | Distance |
|---|---|---|
The Belair-Edison School 3536 Brehms Lane, Baltimore, MD 21213 | PK-5 | 0.1 mi |
Afya Public Charter Middle School 2800 Brendan Avenue, Baltimore, MD 21213 | 6-8 | 0.5 mi |
Vanguard Collegiate Middle School 5000 Truesdale Avenue, Baltimore, MD 21206 | 6-8 | 1 mi |
Stadium School 1400 Exeter Hall Avenue, Baltimore, MD 21218 | 6-8 | 2.1 mi |
The Reach! Partnership School 2555 Harford Road, Baltimore, MD 21218 | 8-12 | 1.6 mi |
Mergenthaler Vocational-Technical High School 3500 Hillen Road, Baltimore, MD 21218 | 9-12 | 1.6 mi |

Baltimore City College 3220 The Alameda, Baltimore, MD 21218 | 9-12 | 1.8 mi |
National Academy Foundation 540 North Caroline Street, Baltimore, MD 21205 | 6-12 | 2.5 mi |
Baltimore Design School 1500 Barclay Street, Baltimore, MD 21202 | 6-10 | 2.7 mi |
Disclaimer:
School attendance boundaries provided by ATTOM Data Solutions and are for reference only. Contact the school directly to verify enrollment eligibility.
Price & Sales History for 3427 Kenyon Ave
Date
Details
Price
Change
Source
5/29/2026
Listed
$200,000
135.29%
MLS
3/19/2019
Sold
$85,000
—
Public Record
Disclaimer: Historical sales information is derived from public records provided by the county offices. Information is not guaranteed and should be independently verified.
Tax History
Tax History for 3427 Kenyon Ave
Year
Property Taxes
Change
Tax Assessment
Change
2023
$2,017
—
$95,933
8%
2023
$2,017
—
$89,000
4%
2023
$2,017
4%
$85,467
4%
2022
$1,934
5%
$81,933
5%
2021
$1,850
16%
$78,400
17%
2021
$1,588
20%
$67,267
20%
2020
$1,318
12%
$56,133
12%
2019
$1,180
-37%
$50,000
-37%
2018
$1,871
31%
$79,267
31%
2017
$1,431
45%
$60,633
44%
2016
$986
-1%
$42,000
-45%
2015
$991
-41%
$76,667
10%
2013
$1,666
—
$70,000
—
Disclaimer: Historical tax information is derived from public records provided by the county offices. Information is not guaranteed and should be independently verified.
Estimate the Cost
Estimate the Cost for 3427 Kenyon Ave
3427 Kenyon Avenue, Baltimore, MD 21213 (MLS# MDBA2216332) is a Townhouse property with 3 bedrooms and 2 full bathrooms. 3427 Kenyon Avenue is currently listed for $200,000 and was received on May 29, 2026. Want to learn more about 3427 Kenyon Avenue? Do you have questions about finding other Townhouse real estate for sale in Baltimore? You can browse all Baltimore real estate or contact a Coldwell Banker agent to request more information.