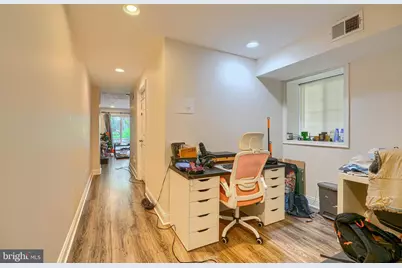
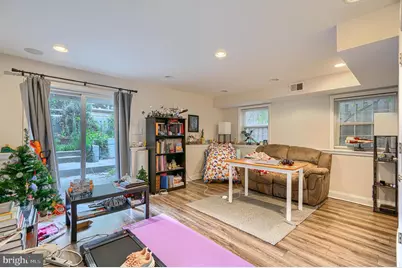
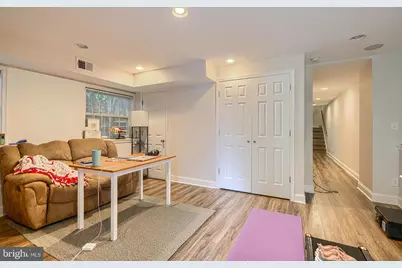
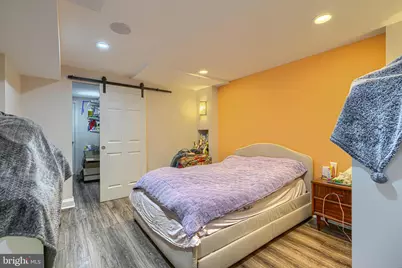
This is a carousel with tiles that activate property listing cards. Use the previous and next buttons to navigate.
1/56
$710,000
This is a carousel with tiles that activate property listing cards. Use the previous and next buttons to navigate.
1/56
Property Description
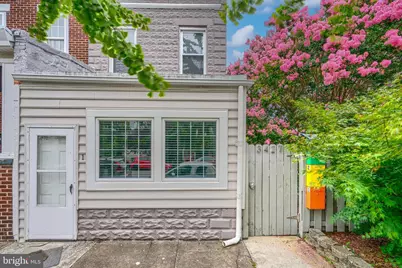
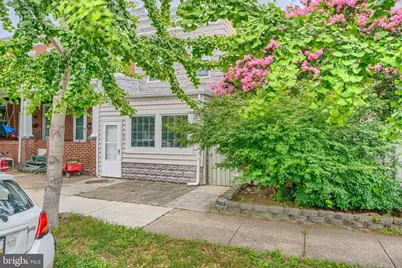
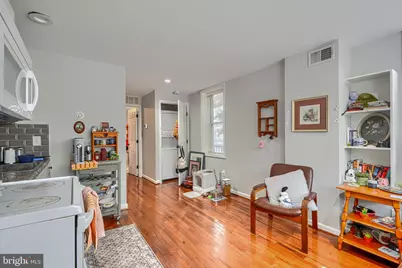
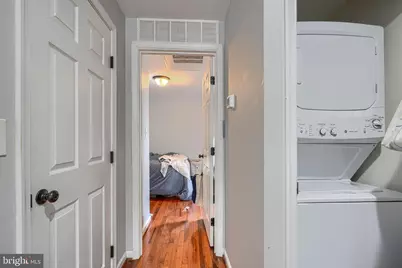
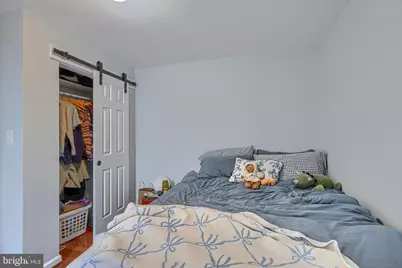
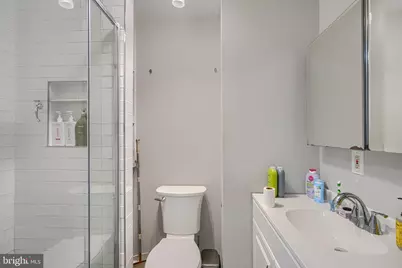
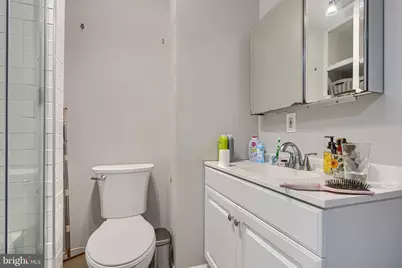
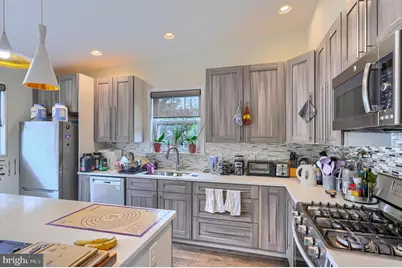
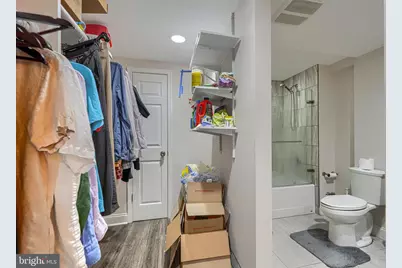
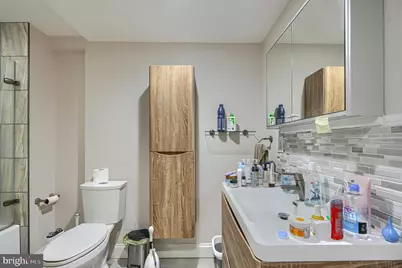
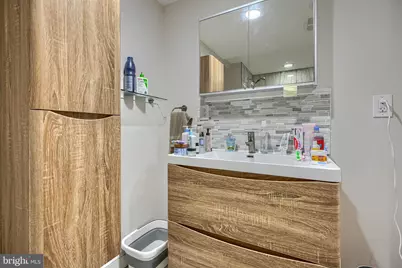
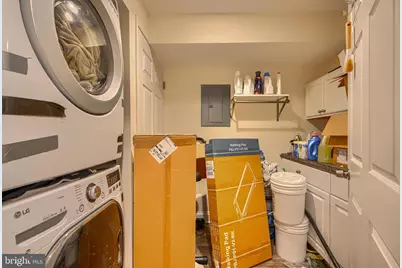
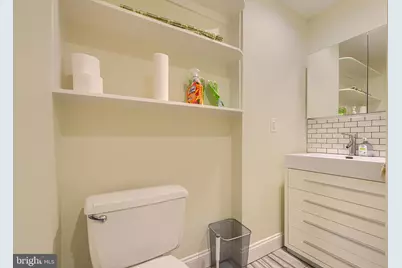
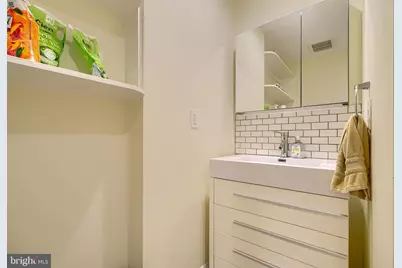
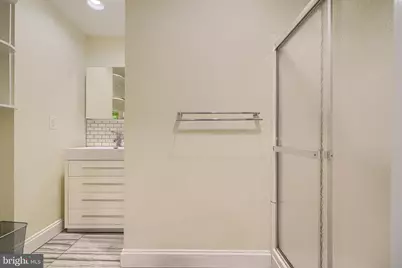
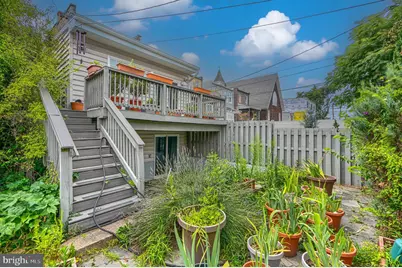
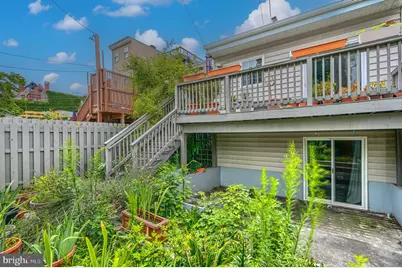
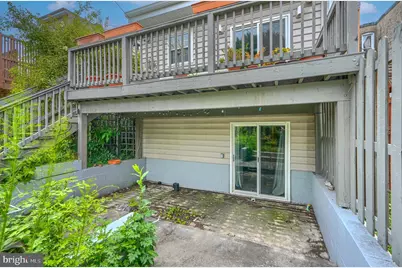
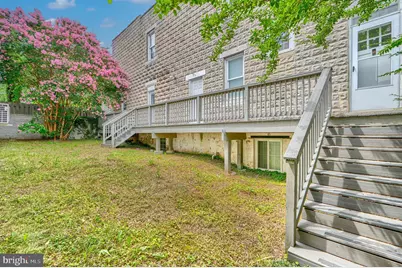
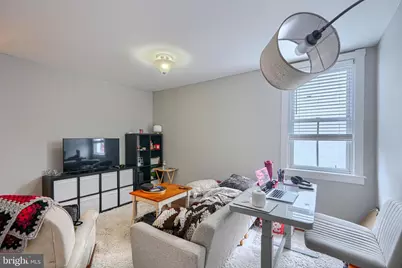
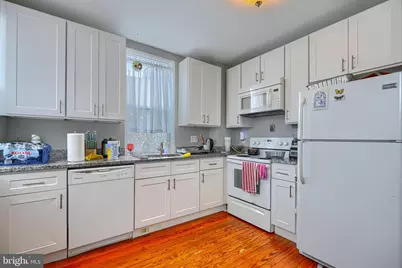
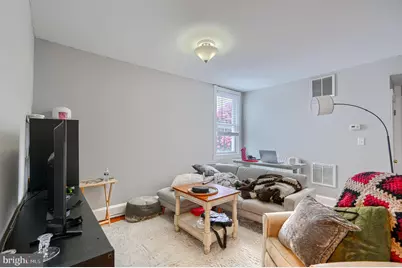
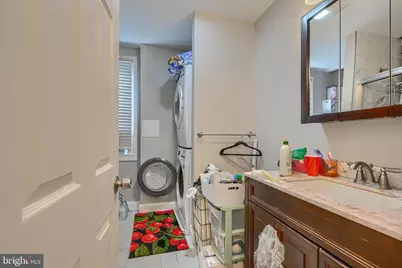
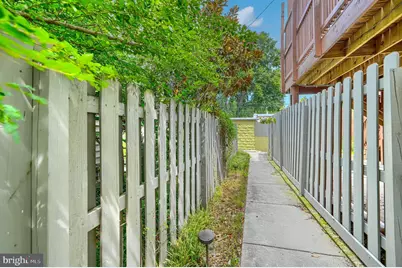
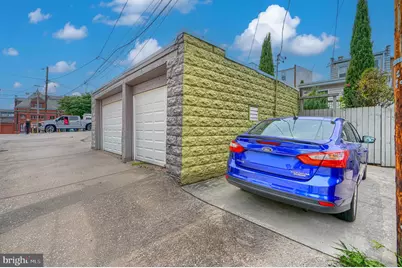
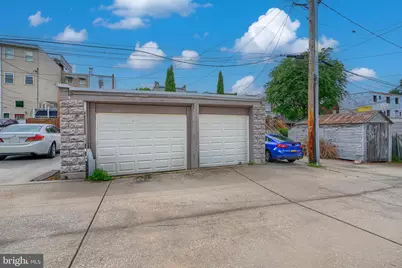
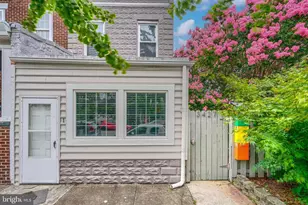
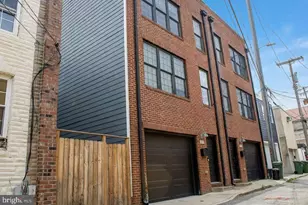
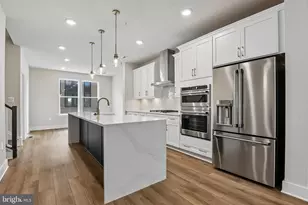
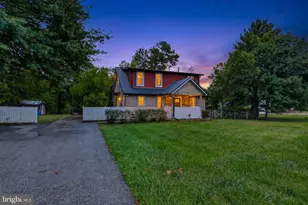
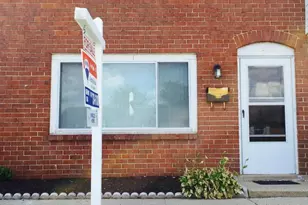
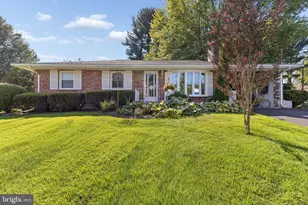
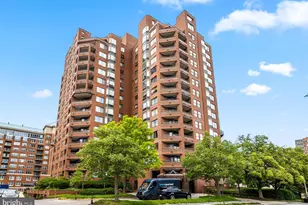
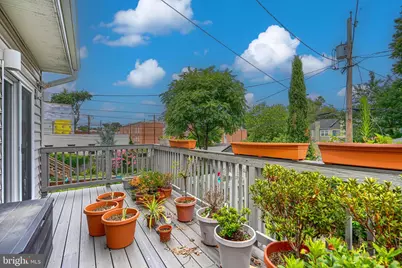
Rare opportunity to own an updated, income-producing triplex in the heart of Hampden! This character-filled end-unit rowhome offers three currently occupied units with leases extending through 2027, providing immediate rental income for its next owner. All three units are one-bedroom residences; however, Unit 2-considered the owner's suite-spans two levels and features two full bathrooms, along with a walkout from the kitchen to a large deck, patio and private fenced backyard-an exceptional setup for future owner occupancy or continued rental use. The end-unit location provides additional natural light and outdoor space, including a generous side yard. Off-street parking-an especially rare find in Hampden-adds even more value and convenience. Ideally situated just a three-minute walk from The Rotunda and approximately five minutes from 36th Street, better known as "The Avenue," residents enjoy easy access to restaurants, coffee shops, locally owned boutiques, entertainment, fitness options and everyday conveniences. The property also offers convenient access to Johns Hopkins University, Loyola University Maryland, Notre Dame of Maryland University, Towson University and other major Baltimore institutions and employment centers. With its prime location, distinctive architectural character, desirable amenities and established rental income, this turnkey multifamily property is a standout addition to any investment portfolio. Don't miss the opportunity to own a rarely available triplex in one of Baltimore's most recognizable neighborhoods!
Full Property Details
Full Property Details for 3427 Keswick Rd
General
- Price: $710,000
- Taxes: $14,514 (2025)
- Status: Active
- Type: Townhouse
- Source: BrightMLSMidAtlantic
- MLS ID: MDBA2226278
- Updated: 8/7/2026
- Added to Site: 12 day(s) ago
Interior
- Flooring: Wood, Laminate Plank
Rooms
Bathrooms
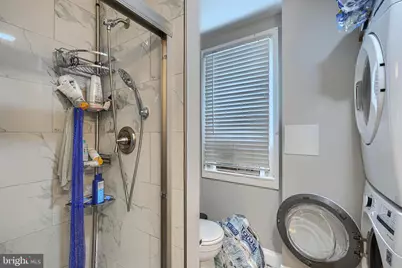
- Total Bathrooms: 4
- Full Bathrooms: 4
- Upper Floor Baths: 1
- Upper - Full Baths: 1
- Main Floor Baths: 2
- Main - Full Baths: 2
- Lower Floor Baths: 1
- Lower - Full Baths: 1
Bedrooms
- Total Bedrooms: 5
- Bedrooms Upper: 3
- Bedrooms Lower: 1
- Bedrooms Main & Up: 1
Parking
- Garage: Yes
- Garage Spaces: 2
- Total Spaces: 2
- Parking Type: Detached Garage, Off Street
- Garage Description: Garage - Rear Entry, Garage Door Opener
Location
- Municipality: Baltimore City
- County: BALTIMORE CITY
- Subdivision: HAMPDEN HISTORIC DISTRICT
- Driving Directions: Use GPS
- City Limits: Yes
School Information
- School District: Baltimore City Public Schools
Heating & Cooling
- Central air: Yes
- Cooling Type: Central A/C, Ceiling Fan(s)
- Cooling Fuel: Electric
- Heating Type: Heat Pump - Electric BackUp
- Heating Fuel: Electric
- Water Heater: Electric
Utilities
- Sewer: Public Sewer
- Water: Public
Structural Information
- Architectural Style: Converted Dwelling
- Structure Type: End of Row/Townhouse
- Construction: Brick
- Basement: Yes
- Basement Desc.: Other
- Foundation: Block
- Roof: Rubber
- Walls/Ceilings: Dry Wall
- Stories Description: Lower 1, Main, Upper 1
- Square Feet: 2,562
- Sq. Ft. Source: Assessor
- Living Area: 2,558 Sq. Ft.
- Finished Above Grnd: 1,792 Sq. Ft.
- Finished Below Grnd: 766 Sq. Ft.
- Year Built: 1900
- Year Built Source: Assessor
Unit Information
Unit 1
- Bathrooms-Lower: 1
- Bedrooms-Lower: 1
Lot Features
- Lot Size (Acres): 0.11
- Lot Size (Sq. Ft.): 4,900
- Lot Size Source: Estimated
- Zoning: R-6
- Lot Description: Landscaping, Private, Rear Yard
Financial Considerations
- Price Per Sq. Ft.: $396.21
- Assessment Year: 2026
- City/TownTax: $13,825
- City/TownTax Freq: Annually
- County Tax: $689
- County Tax Freq: Annually
- Tax w/Assessment: $488,200
- Tax Amount: $14,514
- Tax Year: 2025
- Tax Total Finished Sq. Ft.: 2558
Disclosures and Reports
- Ownership: Fee Simple
- Exclusions: Tenant's possessions
- Section: 14
- Lot Number: 13
Listed by Realty One Group Universal, Alonna Davis

Get Pre-Approved Today
Schools
Schools serving 3427 Keswick Rd
School District:Baltimore City Public Schools
| Name | Grades | Distance |
|---|---|---|
Hampden Elementary/Middle School 3608 Chestnut Avenue, Baltimore, MD 21211 | PK-8 | 0.2 mi |
Academy For College And Career Exploration 1300 West 36th Street, Baltimore, MD 21211 | 6-12 | 0.6 mi |
Stadium School 1400 Exeter Hall Avenue, Baltimore, MD 21218 | 6-8 | 1.4 mi |
Booker T. Washington Middle School 1301 McCulloh Street, Baltimore, MD 21217 | 6-8 | 1.8 mi |
Independence School Local I 1300 West 36th Street, Baltimore, MD 21211 | 9-12 | 0.6 mi |
Western High School 4600 Falls Road, Baltimore, MD 21209 | 9-12 | 1.5 mi |
Baltimore Polytechnic Institute 1400 West Cold Spring Lane, Baltimore, MD 21209 | 9-12 | 1.5 mi |
Baltimore Design School 1500 Barclay Street, Baltimore, MD 21202 | 6-10 | 1.8 mi |
Connexions Community Leadership Academy 2801 North Dukeland Street, Baltimore, MD 21216 | 6-12 | 2.1 mi |
Disclaimer:
School attendance boundaries provided by ATTOM Data Solutions and are for reference only. Contact the school directly to verify enrollment eligibility.
Price & Sales History for 3427 Keswick Rd
Date
Details
Price
Change
Source
8/03/2026
Listed
$710,000
—
MLS
Disclaimer: Historical sales information is derived from public records provided by the county offices. Information is not guaranteed and should be independently verified.
Estimate the Cost
Estimate the Cost for 3427 Keswick Rd
3427 Keswick Road, Baltimore, MD 21211 (MLS# MDBA2226278) is a Townhouse property with 5 bedrooms and 4 full bathrooms. 3427 Keswick Road is currently listed for $710,000 and was received on August 01, 2026. Want to learn more about 3427 Keswick Road? Do you have questions about finding other Townhouse real estate for sale in Cold Spring? You can browse all Cold Spring real estate or contact a Coldwell Banker agent to request more information.