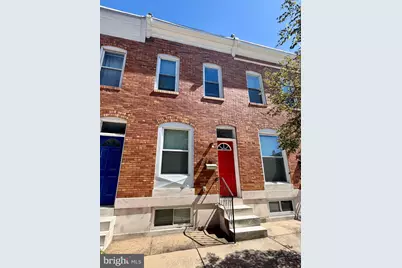
This is a carousel with tiles that activate property listing cards. Use the previous and next buttons to navigate.
1/17
$1,950
This is a carousel with tiles that activate property listing cards. Use the previous and next buttons to navigate.
1/17
Property Description
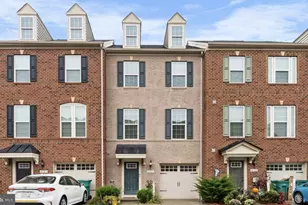
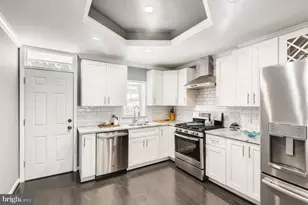
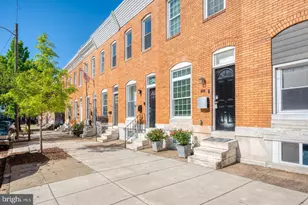
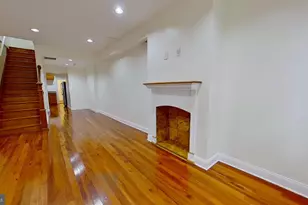
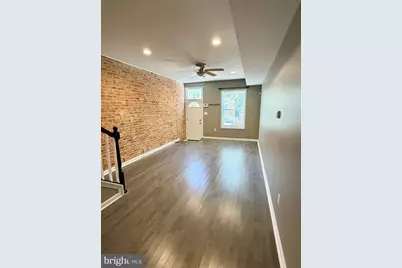
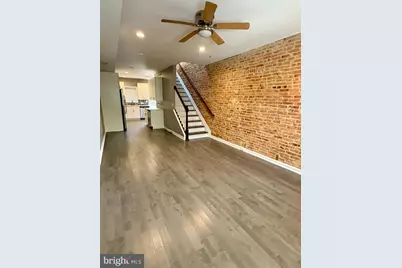
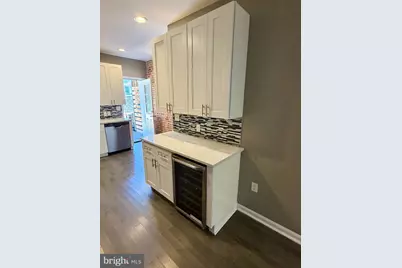
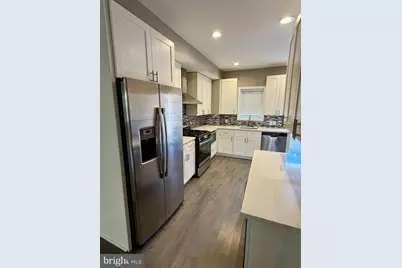
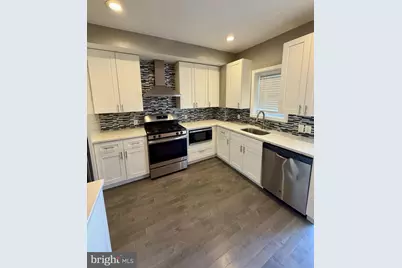
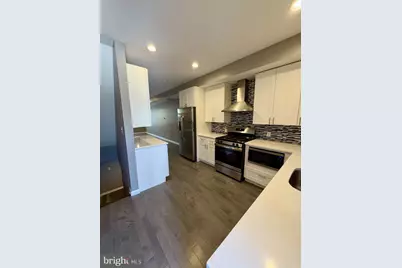
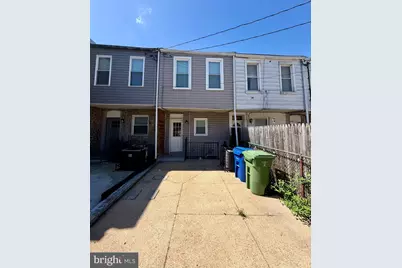
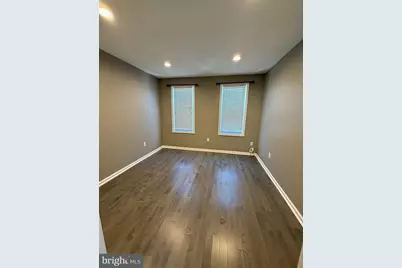
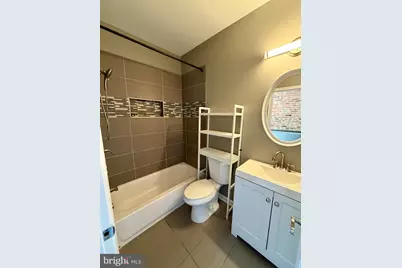
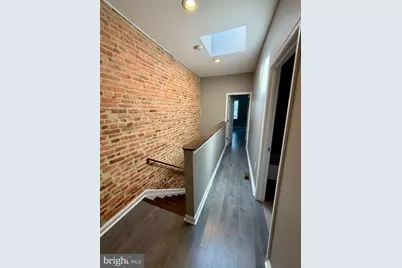
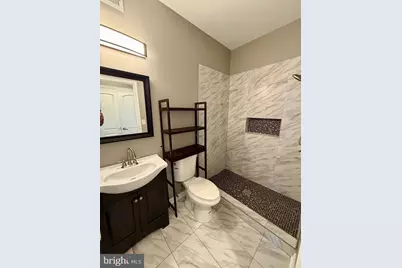
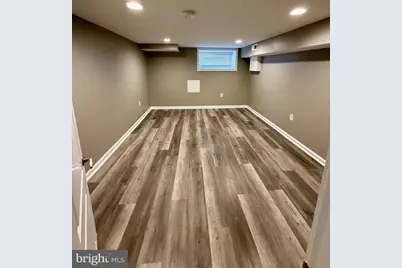
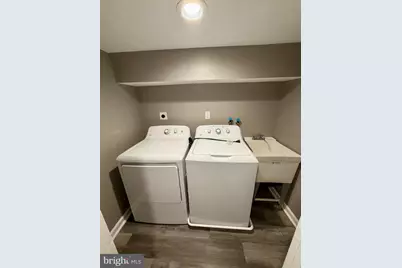
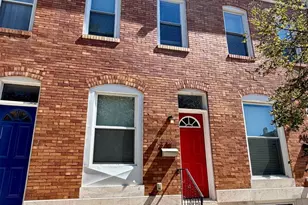
Beautifully renovated and move-in ready home in Greektown, just blocks from Johns Hopkins Bayview with easy access to downtown and major highways. The open floor plan features hardwood floors, a gourmet kitchen, and stylish finishes throughout. The upper level offers 2 bedrooms and 2 full baths, while the finished lower level includes a spacious third room that could be used as an additional bedroom, office, or guest space, plus laundry and plenty of storage. Freshly painted with a large private off-street parking pad in the rear. Fantastic location - schedule your showing today!
Full Property Details
Full Property Details for 343 S Macon St.
General
- Rent: $1,950
- Status: Active
- Type: Townhouse
- Source: BrightMLSMidAtlantic
- MLS ID: MDBA2231342
- Updated: 9/16/2026
- Added to Site: 11 day(s) ago
Rental Information
- Max. Lease (Mths): 24
- Min. Lease (Mths): 12
- Rent Includes: None
Interior
- Rooms/Areas: Living Room, Dining Room, Primary Bedroom, Bedroom 2, Bedroom 3, Kitchen
- Interior Features: Bathroom - Soaking Tub, Bathroom - Walk-In Shower, Ceiling Fan(s), Combination Kitchen/Living, Dining Area, Floor Plan - Open, Kitchen - Eat-In, Kitchen - Gourmet, Primary Bath(s), Recessed Lighting, Skylight(s), Upgraded Countertops, Walk-in Closet(s), Window Treatments, Wood Floors
- Appliances: Built-In Microwave, Dishwasher, Disposal, Dryer, Exhaust Fan, Icemaker, Oven/Range - Gas, Range Hood, Refrigerator, Stainless Steel Appliances, Washer
- Flooring: Wood, Luxury Vinyl Plank, Ceramic Tile
Rooms
Bathrooms
- Total Bathrooms: 2
- Full Bathrooms: 2
- Upper Floor Baths: 2
- Upper - Full Baths: 2
Bedrooms
- Total Bedrooms: 3
- Bedrooms Upper: 2
- Bedrooms Lower: 1
Other Rooms
- Laundry: Basement, Dryer In Unit, Has Laundry, Lower Floor, Washer In Unit
Additional Information
- Security/Safety: Smoke Detector, Carbon Monoxide Detector(s), Security System
Exterior
- Exterior Features: Sidewalks
Parking
- Total Spaces: 1
- Parking Features: Concrete Driveway, Paved Driveway
- Parking Type: Driveway
Location
- County: BALTIMORE CITY
- Subdivision: GREEKTOWN
- Driving Directions: please follow GPS
- Direction Faces: West
- Location Details: Urban
School Information
- School District: Baltimore City Public Schools
Community
- Pets Allowed: Yes
- Pets: Case by Case Basis
Heating & Cooling
- Central air: Yes
- Cooling Type: Ceiling Fan(s), Central A/C, Programmable Thermostat
- Cooling Fuel: Electric
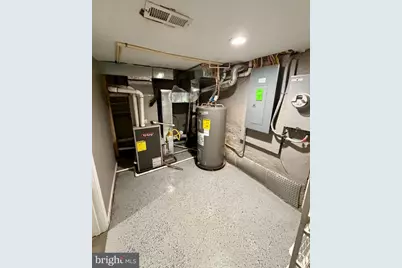
- Heating Type: Forced Air, Programmable Thermostat
- Heating Fuel: Natural Gas
- Water Heater: Natural Gas
Utilities
- Sewer: Private Sewer
- Water: Public
- Utility Description: Cable TV Available
Structural Information
- Architectural Style: Federal
- Structure Type: Interior Row/Townhouse
- Construction: Brick
- Basement: Yes
- Basement Desc.: Connecting Stairway, Daylight, Partial, Fully Finished, Full, Heated, Improved, Interior Access, Windows
- Foundation: Other
- Roof: Composite
- Walls/Ceilings: Brick, Dry Wall, High
- Windows: Double Pane, Insulated, Screens, Skylights
- Doors: Insulated
- Stories Description: Lower 1, Main, Upper 1
- Square Feet: 1,625
- Sq. Ft. Source: Assessor
- Living Area: 1,625 Sq. Ft.
- Finished Above Grnd: 1,105 Sq. Ft.
- Finished Below Grnd: 520 Sq. Ft.
- Year Built: 1915
- Year Built Source: Assessor
- Property Condition: Excellent
Unit Information
Unit 1
- Bedrooms-Lower: 1
Lot Features
- Property View: City, Street
- Lot Size Source: Estimated
- Street/Road Desc.: Black Top
- Zoning: R-8
Financial Considerations
- Price Per Sq. Ft.: $1.76
- Application Fee: $50
- Security Deposit: $1,950
- Tax w/Assessment: $151,567
- Owner Pays: None
- Tenant Pays: Utilities - All
- Tax Total Finished Sq. Ft.: 1625
Disclosures and Reports
- Ownership: Other
Listed by Keller Williams Gateway LLC, Steven C Paxton
Schools
Schools serving 343 S Macon St.
School District:Baltimore City Public Schools
| Name | Grades | Distance |
|---|---|---|
John Ruhrah Elementary School 701 Rappolla Street, Baltimore, MD 21224 | PK-8 | 0.4 mi |
The Crossroads School 802 South Caroline Street, Baltimore, MD 21231 | 6-8 | 2.2 mi |
National Academy Foundation 540 North Caroline Street, Baltimore, MD 21205 | 6-12 | 2.3 mi |
Vanguard Collegiate Middle School 5000 Truesdale Avenue, Baltimore, MD 21206 | 6-8 | 2.3 mi |
Patterson High School 100 Kane Street, Baltimore, MD 21224 | 9-12 | 1.1 mi |
Paul Laurence Dunbar High School 1400 Orleans Street, Baltimore, MD 21231 | 9-12 | 2.3 mi |
Digital Harbor High School 1100 Covington Street, Baltimore, MD 21230 | 9-12 | 2.8 mi |
Afya Public Charter Middle School 2800 Brendan Avenue, Baltimore, MD 21213 | 6-8 | 2.7 mi |
Baltimore Design School 1500 Barclay Street, Baltimore, MD 21202 | 6-10 | 3.2 mi |
Disclaimer:
School attendance boundaries provided by ATTOM Data Solutions and are for reference only. Contact the school directly to verify enrollment eligibility.
Price History for 343 S Macon St.
Date
Details
Price
Change
Source
9/16/2026
Listed
$1,950
—
MLS
Disclaimer: Historical sales information is derived from public records provided by the county offices. Information is not guaranteed and should be independently verified.

343 S Macon Street, Baltimore, MD 21224 (MLS# MDBA2231342) is a Townhouse property with 3 bedrooms and 2 full bathrooms. 343 S Macon Street is currently listed for rent at $1,950 and was received on September 16, 2026. Want to learn more about 343 S Macon Street? Do you have questions about finding other real estate for sale or rent in Baltimore? You can browse all Baltimore rentals or contact a Coldwell Banker agent to request more information.