No photo available
$349,000 Coming Soon
Property Description
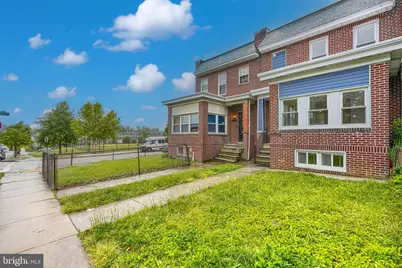
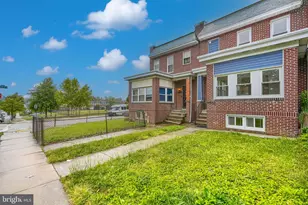
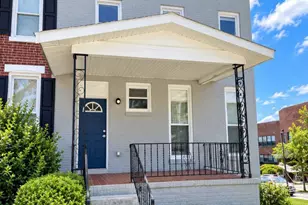
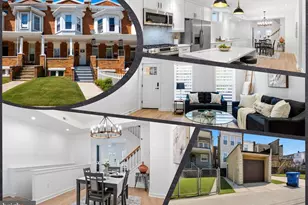
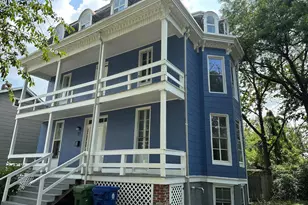
This beautifully reimagined traditional Federal-style rowhome blends classic architectural character with sophisticated contemporary design. The brick facade opens into a main level optimized for both seamless entertaining and quiet productivity. At the front of the home, a light-filled office and sitting area features elegant barn doors, offering the flexibility of complete privacy or an effortless connection to the main living space. Moving inward, a widened staircase enhances the home's spacious feel, leading into the main living pavilion. The bright, open kitchen serves as the heart of the home boasting high-level finishes, custom tile work, stainless chef-grade appliances, and a three-seater island that flows naturally into the dining area. Just beyond the kitchen and powder room, a newly constructed walkout porch and landing provides a perfect transition to the rear exterior. The upper level acts as a private sanctuary, hosting three well-lit, moderately large bedrooms, each equipped with dedicated closet space. Serving these rooms is a luxurious bathroom suite adorned with meticulous custom tile work and premium fixtures, making it feel like a spa retreat. Adding incredible versatility to the property, the fully finished basement features a separate open living and recreation area alongside an independent bedroom and full bathroom, creating an ideal layout for guests. Outside, the property includes a detached two-car garage complete with a new roof and remote-controlled door, providing highly coveted, secure parking in the city. Situated in the dynamic 21218 zip code, this residence puts the best of Baltimore within easy reach. The property sits less than one mile from the prestigious Johns Hopkins University Homewood Campus, and only a half-mile from the historic Baltimore City College high school. For outdoor recreation, residents are less than a mile from the expansive Clifton Park and its public golf course, and just over a mile from the scenic Wyman Park Dell and Sherwood Gardens. Culture and entertainment thrive nearby, with the Baltimore Museum of Art located within a mile and a half, and the Waverly Farmers Market just minutes away. The home offers exceptional neighborhood convenience for daily needs, positioned blocks from the Waverly shopping corridor and less than two miles from the Rotunda shopping center, which features a Mom's Organic Market, boutiques, and premier dining options. Culinary enthusiasts will enjoy immediate access to local staples in Charles Village and the nearby multilingual food scene of Remington, both sitting within a five-minute drive. Commuting is effortless with rapid access to Interstate 83 just under two miles away, connecting you directly to Downtown Baltimore and the Inner Harbor in ten minutes, or heading north toward the Baltimore Beltway.
Full Property Details
Full Property Details for 3502 Ellerslie Ave
General
- Price: $349,000
- Taxes: $3,238 (2025)
- Status: Coming Soon
- Type: Townhouse
- Source: BrightMLSMidAtlantic
- MLS ID: MDBA2216946
- Updated: Today (5/27/2026)
- Added to Site: Today
- Expected Market Date: 5/28/2026
Interior
- Fireplace: Yes
- Number of Fireplaces: 1
Rooms
Bathrooms
- Total Bathrooms: 3
- Full Bathrooms: 2
- Half Bathrooms: 1
- Upper Floor Baths: 1
- Upper - Full Baths: 1
- Main Floor Baths: 1
- Main - 1/2 Baths: 1
- Lower Floor Baths: 1
- Lower - Full Baths: 1
Bedrooms
- Total Bedrooms: 4
- Bedrooms Upper: 3
- Bedrooms Lower: 1
Parking
- Garage: Yes
- Garage Spaces: 2
- Total Spaces: 2
- Parking Type: Detached Garage, On Street
- Garage Description: Garage - Rear Entry, Garage Door Opener
Location
- Municipality: Baltimore City
- County: BALTIMORE CITY
- Subdivision: WAVERLY
- Driving Directions: GPS
- Location Details: Urban
- City Limits: Yes
School Information
- School District: Baltimore City Public Schools
Heating & Cooling
- Central air: Yes
- Cooling Type: Central A/C
- Cooling Fuel: Electric
- Heating Type: Forced Air
- Heating Fuel: Natural Gas
- Water Heater: Natural Gas
Utilities
- Sewer: Public Sewer
- Water: Public
Structural Information
- Structure Type: Interior Row/Townhouse
- Construction: Brick
- Basement: Yes
- Basement Entrance: Yes
- Basement Desc.: Improved, Interior Access, Outside Entrance, Rear Entrance, Full, Fully Finished
- Foundation: Permanent
- Stories Description: Lower 1, Main, Upper 1
- Square Feet: 2,100
- Sq. Ft. Source: Assessor
- Living Area: 1,360 Sq. Ft.
- Finished Above Grnd: 1,360 Sq. Ft.
- Year Built: 1930
- Year Built Source: Assessor
Unit Information
Unit 1
- Bathrooms-Lower: 1
- Bedrooms-Lower: 1
Lot Features
- Property View: Park/Greenbelt
- Lot Size (Acres): 0.04
- Lot Size (Sq. Ft.): 1,800
- Lot Size Source: Estimated
- Zoning: R-6
Financial Considerations
- Price Per Sq. Ft.: $256.62
- Assessment Year: 2026
- City/TownTax: $3,084
- City/TownTax Freq: Annually
- County Tax: $154
- County Tax Freq: Annually
- Tax w/Assessment: $142,700
- Tax Amount: $3,238
- Tax Year: 2025
- Tax Total Finished Sq. Ft.: 1360
Disclosures and Reports
- Ownership: Fee Simple
- Inclusions: See disclosures
- Section: 20
- Lot Number: 28
Listed by EXIT Preferred Realty, LLC, Robin Hess
Get Pre-Approved Today
Schools
Schools serving 3502 Ellerslie Ave
School District:Baltimore City Public Schools
| Name | Grades | Distance |
|---|---|---|
Waverly Elementary School, Baltimore, MD 3400 Ellerslie Avenue, Baltimore, MD 21218 | PK-8 | 0.1 mi |
Stadium School 1400 Exeter Hall Avenue, Baltimore, MD 21218 | 6-8 | 0.6 mi |
Afya Public Charter Middle School 2800 Brendan Avenue, Baltimore, MD 21213 | 6-8 | 1.7 mi |
Baltimore Design School 1500 Barclay Street, Baltimore, MD 21202 | 6-10 | 1.7 mi |
Baltimore City College 3220 The Alameda, Baltimore, MD 21218 | 9-12 | 0.5 mi |
Mergenthaler Vocational-Technical High School 3500 Hillen Road, Baltimore, MD 21218 | 9-12 | 0.7 mi |
The Reach! Partnership School 2555 Harford Road, Baltimore, MD 21218 | 8-12 | 1.1 mi |
Baltimore I.T. Academy 900 Woodbourne Avenue, Baltimore, MD 21212 | 6-8 | 1.7 mi |
Academy For College And Career Exploration 1300 West 36th Street, Baltimore, MD 21211 | 6-12 | 1.8 mi |
Disclaimer:
School attendance boundaries provided by ATTOM Data Solutions and are for reference only. Contact the school directly to verify enrollment eligibility.
Price & Sales History for 3502 Ellerslie Ave
Date
Details
Price
Change
Source
5/27/2026
Listed
$349,000
—
MLS
Disclaimer: Historical sales information is derived from public records provided by the county offices. Information is not guaranteed and should be independently verified.
Tax History
Tax History for 3502 Ellerslie Ave
Year
Property Taxes
Change
Tax Assessment
Change
2024
$1,513
-44%
$137,200
6%
2023
$2,692
—
$129,167
7%
2023
$2,692
1%
$121,133
7%
2022
$2,669
—
$113,100
—
2021
$2,664
23%
$112,900
—
2021
$2,164
5%
$112,700
—
2020
$2,067
2%
$112,500
1%
2019
$2,020
3%
$111,900
1%
2018
$1,965
3%
$111,300
1%
2017
$1,902
4%
$110,700
3%
2016
$1,834
-26%
$107,567
3%
2015
$2,465
2%
$104,433
3%
2013
$2,411
—
$101,300
—
Disclaimer: Historical tax information is derived from public records provided by the county offices. Information is not guaranteed and should be independently verified.
Estimate the Cost
Estimate the Cost for 3502 Ellerslie Ave
3502 Ellerslie Avenue, Baltimore, MD 21218 (MLS# MDBA2216946) is a Townhouse property with 4 bedrooms, 2 full bathrooms and 1 partial bathroom. 3502 Ellerslie Avenue is currently listed for $349,000 and was received on May 27, 2026. Want to learn more about 3502 Ellerslie Avenue? Do you have questions about finding other Townhouse real estate for sale in Baltimore? You can browse all Baltimore real estate or contact a Coldwell Banker agent to request more information.