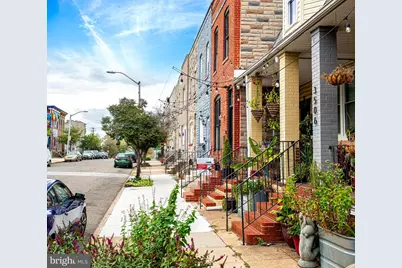
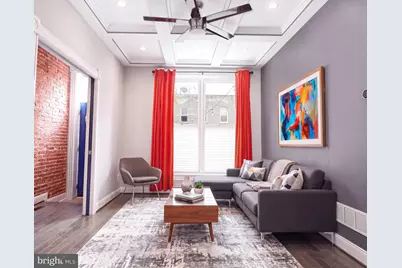
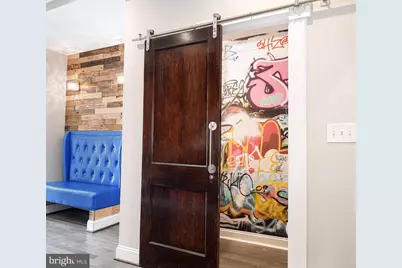
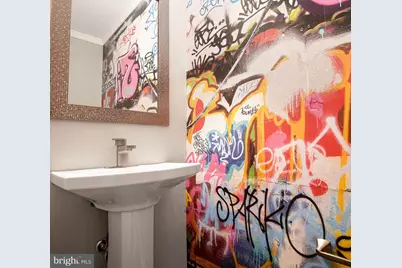
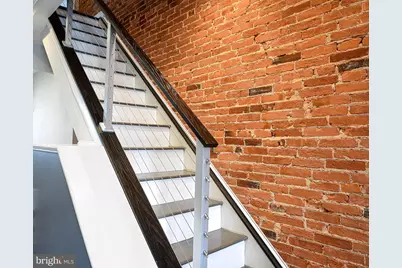
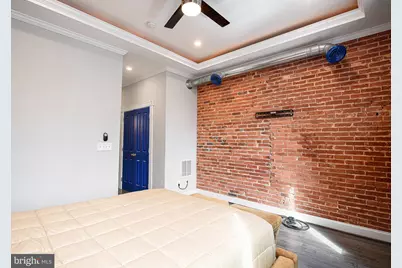
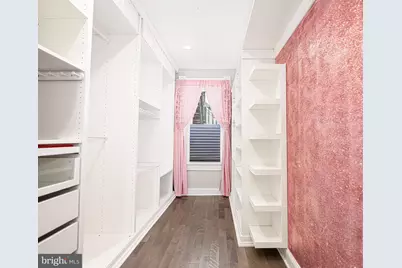
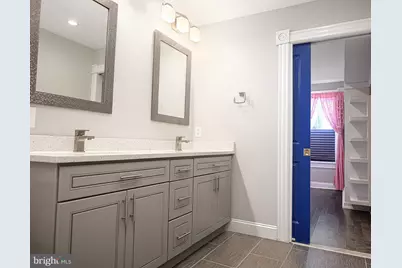
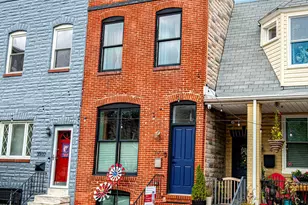
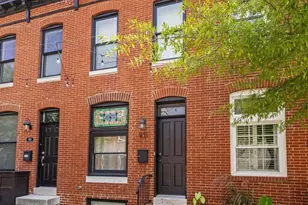
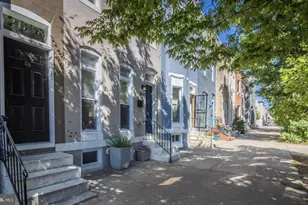
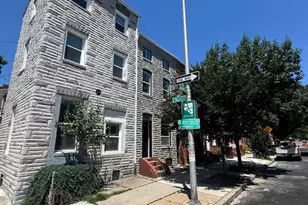
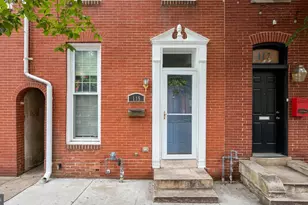
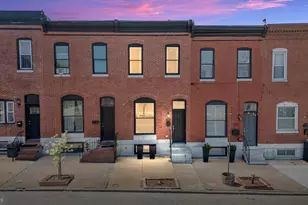
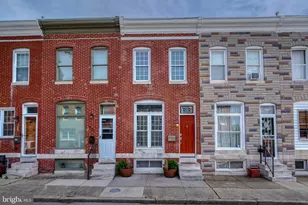
Full Property Details for 3502 Gough St
General
- Price: $375,000
- Taxes: $8,627 (2027)
- Status: Active
- Type: Townhouse
- Source: BrightMLSMidAtlantic
- MLS ID: MDBA2232884
- Updated: 10/2/2026
- Added to Site: 5 day(s) ago
Interior
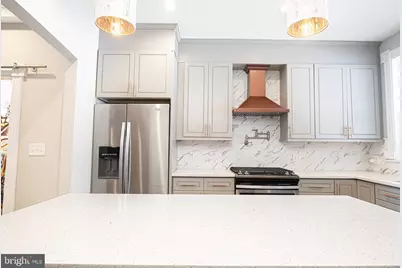
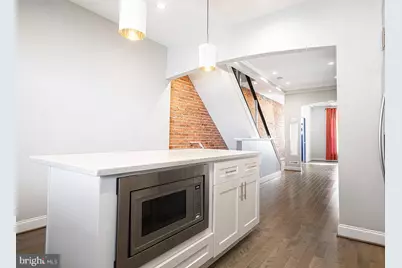
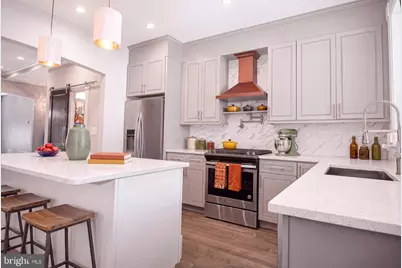
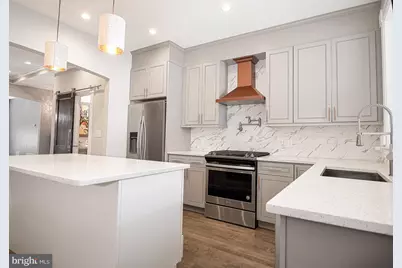
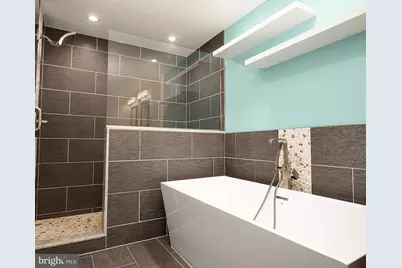
- Interior Features: Bathroom - Soaking Tub, Bathroom - Walk-In Shower, Built-Ins, Ceiling Fan(s), Combination Kitchen/Dining, Floor Plan - Open, Kitchen - Gourmet, Kitchen - Island, Upgraded Countertops
Rooms
- Total Bathrooms: 3
- Full Bathrooms: 2
- Half Bathrooms: 1
- Upper Floor Baths: 1
- Upper - Full Baths: 1
- Main Floor Baths: 1
- Main - 1/2 Baths: 1
- Lower Floor Baths: 1
- Lower - Full Baths: 1
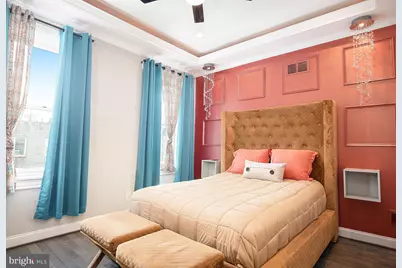
- Total Bedrooms: 3
- Bedrooms Upper: 2
- Bedrooms Lower: 1
Exterior
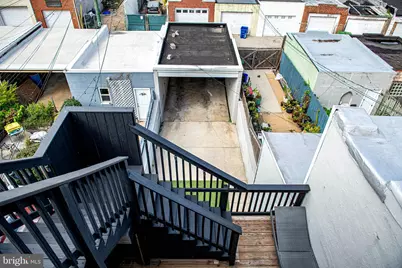
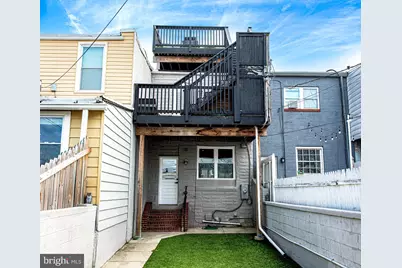
- Exterior Features: Roof Deck, Other, Water Fountains
- Porch/Patio/Deck: Deck(s)
Parking
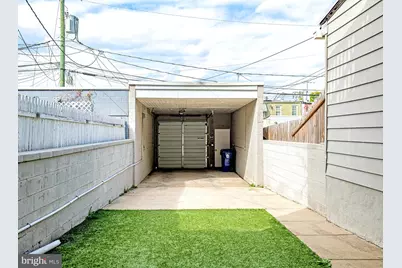
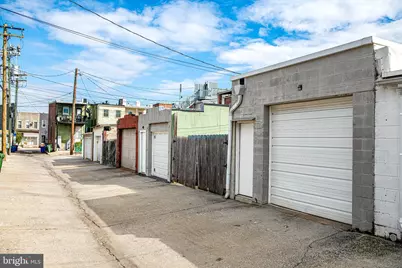
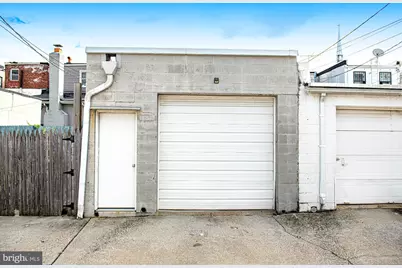
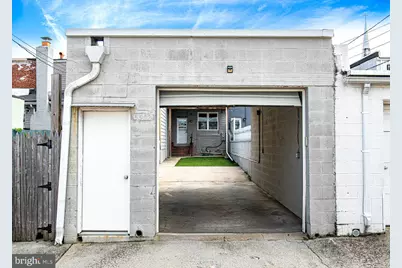
- Garage: Yes
- Garage Spaces: 4
- Total Spaces: 4
- Parking Type: Detached Garage
- Garage Description: Garage - Rear Entry, Garage Door Opener
Location
- County: BALTIMORE CITY
- Subdivision: HIGHLANDTOWN
- Driving Directions: Eastern Ave to S. Conkling Street. Left on Gough St. Home on the Right.
- City Limits: Yes
School Information
- School District: Baltimore City Public Schools
Heating & Cooling
- Central air: Yes
- Cooling Type: Ceiling Fan(s), Central A/C
- Cooling Fuel: Electric
- Heating Type: Central
- Heating Fuel: Electric
- Water Heater: Electric, Natural Gas
Utilities
- Sewer: Public Sewer
- Water: Public
Structural Information
- Architectural Style: Federal
- Structure Type: Interior Row/Townhouse
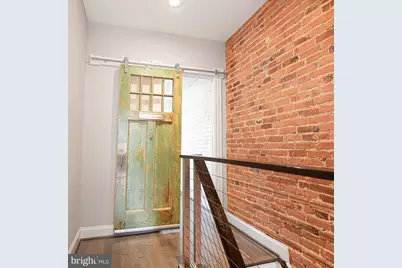
- Construction: Brick
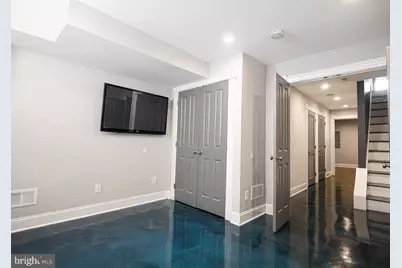
- Basement: Yes
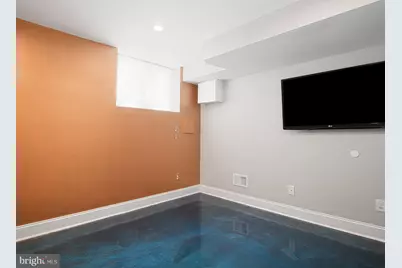
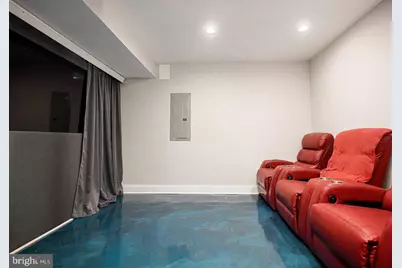
- Basement Desc.: Daylight, Full, Fully Finished
- Foundation: Other
- Stories Description: Lower 1, Main, Upper 1
- Square Feet: 1,860
- Sq. Ft. Source: Estimated
- Living Area: 1,760 Sq. Ft.
- Finished Above Grnd: 1,260 Sq. Ft.
- Finished Below Grnd: 500 Sq. Ft.
- Basement Finished: 95%
- Year Built: 1920
- Year Built Source: Estimated
Unit Information
- Bathrooms-Lower: 1
- Bedrooms-Lower: 1
Lot Features
- Property View: City
- Lot Size (Acres): 0.03
- Lot Size (Sq. Ft.): 1,306
- Lot Size Source: Estimated
- Zoning: R-8
Financial Considerations
- Price Per Sq. Ft.: $297.62
- City/TownTax: $8,626
- City/TownTax Freq: Annually
- Tax w/Assessment: $365,533
- Tax Amount: $8,627
- Tax Year: 2027
Disclosures and Reports
Listed by Keller Williams Legacy, Tom Atwood