This is a carousel with tiles that activate property listing cards. Use the previous and next buttons to navigate.
1/1
$390,775
This is a carousel with tiles that activate property listing cards. Use the previous and next buttons to navigate.
1/1
Property Description
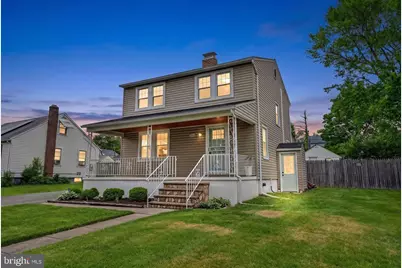
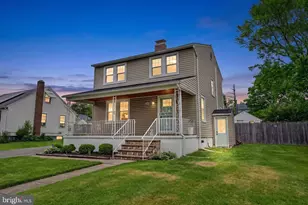
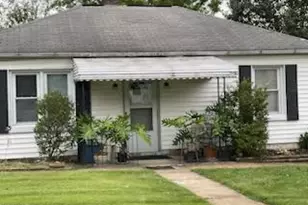
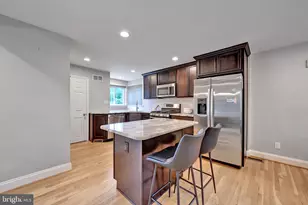
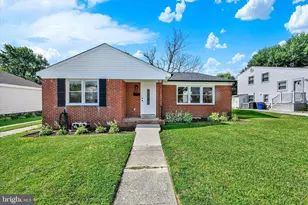
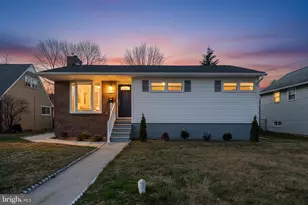
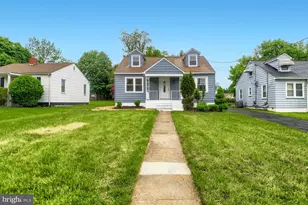
OPEN HOUSE SUNDAY MAY 17 from 1:00 to 2:30 PM Professional photos coming May 15th Nestled in the charming Milford Mill neighborhood, this updated Colonial home seamlessly blends classic elegance with modern comforts. Step inside to discover a warm and inviting interior, where refinished hardwood floors and crown moldings create a sophisticated ambiance. The heart of the home features a beautifully designed kitchen, complete with upgraded countertops, new cabinets, stainless steel appliances, and a convenient butler's pantry/ coffee bar area, perfect for entertaining. The separate dining area flows effortlessly into the kitchen and main living space, enhanced by recessed lighting and a cozy fireplace, making it an ideal setting for gatherings. With three well-appointed bedrooms and one and a half bathrooms, this residence offers ample space for relaxation and privacy. The partially finished basement provides additional versatility, whether for a family room, home office, or play area. Find solitude in your backyard 12' x 16' she-shed/ man-cave. The oversized detached garage and driveway accommodate multiple vehicles, ensuring convenience for you and your guests. Set on a generous 0.19-acre lot, with a fully fenced flat yard, this home offers a perfect blend of indoor comfort and outdoor enjoyment priced well below the other $400,000+ cookie cutter rehabs.
Full Property Details
Full Property Details for 3504 Abbie Pl
General
- Sold For: $390,775
- Taxes: $2,191 (2026)
- Status: Closed
- Type: Single Family
- Source: BrightMLSMidAtlantic
- MLS ID: MDBC2162574
- Added to Site: 53 day(s) ago
Interior
- Rooms/Areas: Living Room, Dining Room, Kitchen, Family Room, Laundry
- Interior Features: Attic, Bathroom - Tub Shower, Butlers Pantry, Combination Kitchen/Dining, Crown Moldings, Dining Area, Kitchen - Country, Pantry, Recessed Lighting, Upgraded Countertops, Wood Floors
- Fireplace: Yes
- Number of Fireplaces: 1
- Appliances: Built-In Microwave, Dishwasher, Disposal, Dryer, ENERGY STAR Dishwasher, ENERGY STAR Refrigerator, Microwave, Oven/Range - Gas, Stainless Steel Appliances, Washer, Water Heater
- Flooring: Ceramic Tile, Hardwood, Luxury Vinyl Plank
Rooms
Bathrooms
- Total Bathrooms: 2
- Full Bathrooms: 1
- Half Bathrooms: 1
- Upper Floor Baths: 1
- Upper - Full Baths: 1
- Lower Floor Baths: 1
- Lower - 1/2 Baths: 1
Bedrooms
- Total Bedrooms: 3
- Bedrooms Upper: 3
Other Rooms
- Laundry: Has Laundry
Exterior
- Exterior Features: Outbuilding(s), Secure Storage
- Porch/Patio/Deck: Enclosed
Parking
- Garage: Yes
- Garage Spaces: 1
- Total Spaces: 5
- Parking Type: Detached Garage, Driveway
- Garage Description: Additional Storage Area, Garage - Front Entry, Oversized
Location
- County: BALTIMORE
- Subdivision: MILFORD MILL
- Driving Directions: Use GPS
School Information
- School District: Baltimore County Public Schools
Community
- Pets Allowed: Yes
- Pets: No Pet Restrictions
Heating & Cooling
- Central air: Yes
- Cooling Type: Central A/C
- Cooling Fuel: Electric
- Heating Type: Radiator
- Heating Fuel: Natural Gas
- Water Heater: Natural Gas
Utilities
- Sewer: Public Sewer
- Water: Public
Structural Information
- Architectural Style: Colonial
- Structure Type: Detached
- Construction: Vinyl Siding
- Basement: Yes
- Basement Desc.: Partially Finished
- Foundation: Slab
- Stories Description: Lower 1, Main, Upper 1
- Square Feet: 1,718
- Sq. Ft. Source: Estimated
- Living Area: 1,718 Sq. Ft.
- Finished Above Grnd: 1,268 Sq. Ft.
- Finished Below Grnd: 450 Sq. Ft.
- Basement Finished: 75%
- Year Built: 1941
- Year Built Source: Estimated
- Property Condition: Excellent
Unit Information
Unit 1
- Bathrooms-Lower: 1
Additional Structures
- Other Structures: Garage(s), Shed
Lot Features
- Lot Size (Acres): 0.19
- Lot Size (Sq. Ft.): 8,276
- Lot Size Source: Estimated
- Zoning: DR 5.5
Financial Considerations
- Price Per Sq. Ft.: $303.55
- Assessment Year: 2026
- County Tax: $2,191
- County Tax Freq: Annually
- Tax w/Assessment: $202,333
- Tax Amount: $2,191
- Tax Year: 2026
- Terms: Standard Sale
- Tax Total Finished Sq. Ft.: 1268
Disclosures and Reports
- Ownership: Fee Simple
- Exclusions: staging furniture and fixtures, fireplace gate
- Inclusions: all appliances
Listed by Cummings & Co. Realtors, John Rolfes
Sold by Long & Foster Real Estate, Inc., Dylan m Lavat

Get Pre-Approved Today
Schools
Schools serving 3504 Abbie Pl
School District:Baltimore County Public Schools
| Name | Grades | Distance |
|---|---|---|
Hebbville Elementary School 3335 Washington Ave, Baltimore, MD 21207 | PK-5 | 0.4 mi |
Woodlawn Middle School 3033 Saint Lukes Ln, Baltimore, MD 21207 | 6-8 | 1.6 mi |
Pikesville High School 7621 Labyrinth Rd, Baltimore, MD 21208 | 9-12 | 3.6 mi |
Disclaimer:
School attendance boundaries provided by ATTOM Data Solutions and are for reference only. Contact the school directly to verify enrollment eligibility.
Price & Sales History for 3504 Abbie Pl
Date
Details
Price
Change
Source
6/30/2026
Sold
$390,775
1.53%
MLS
5/15/2026
Listed
$384,900
—
MLS
Disclaimer: Historical sales information is derived from public records provided by the county offices. Information is not guaranteed and should be independently verified.
3504 Abbie Place, Baltimore, MD 21244 (MLS# MDBC2162574) is a Single Family property that was sold at $390,775 on June 30, 2026. Want to learn more about 3504 Abbie Place? Do you have questions about finding other Single Family real estate for sale in Baltimore? You can browse all Baltimore real estate or contact a Coldwell Banker agent to request more information.