This is a carousel with tiles that activate property listing cards. Use the previous and next buttons to navigate.
1/40
$350,000 Coming Soon
This is a carousel with tiles that activate property listing cards. Use the previous and next buttons to navigate.
1/40
Property Description
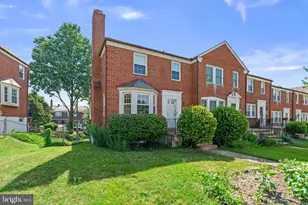
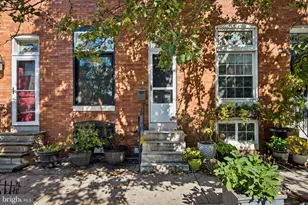
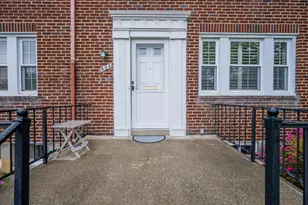
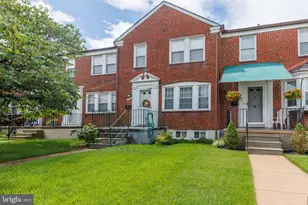
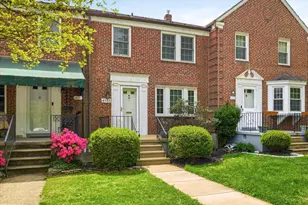
Welcome to 355 Whitfield Road, a move-in ready end-of-group townhome in Catonsville's highly desirable Academy Heights community. Featuring freshly refinished hardwood floors, fresh paint, and a renovated upper-level bathroom, this home offers the perfect combination of classic charm and thoughtful updates. The spacious main level is highlighted by beautiful hardwood flooring and a cozy wood-burning fireplace-an amenity unique to Academy Heights end-unit homes. Additional side windows fill the home with natural light, creating a bright and welcoming feel throughout. Upstairs, you'll find three comfortable bedrooms, refinished hardwood floors, and an updated full bath. The finished lower level features brand-new luxury vinyl plank flooring and provides flexible space for a recreation room, home office, gym, or play area. Well-maintained and ready for its next owner, this home offers an excellent opportunity to enjoy one of Catonsville's most beloved neighborhoods at an attractive price point. Conveniently located near parks, schools, shopping, dining, and major commuter routes, 355 Whitfield Road delivers the charm, value, and lifestyle that make Academy Heights such a special place to call home.
Full Property Details
Full Property Details for 355 Whitfield Rd
General
- Price: $350,000
- HOA FEE: $2/month
- HOA FEE FREQ.: Annually
- Taxes: $3,150 (2025)
- Status: Coming Soon
- Type: Townhouse
- Source: BrightMLSMidAtlantic
- MLS ID: MDBC2166066
- Updated: 7/13/2026
- Added to Site: 1 day(s) ago
- Expected Market Date: 7/16/2026
Interior
- Rooms/Areas: Bathroom 1
- Interior Features: Ceiling Fan(s), Wood Floors, Attic, Formal/Separate Dining Room
- Fireplace: Yes
- Number of Fireplaces: 1
- Fireplace(s): Wood
- Appliances: Built-In Microwave, Dishwasher, Dryer, Oven/Range - Gas, Refrigerator, Washer, Water Heater
- Flooring: Hardwood, Luxury Vinyl Plank
Rooms
Bathrooms
- Total Bathrooms: 2
- Full Bathrooms: 2
- Upper 2 - Full Baths: 1
- Upper Floor Baths: 1
- Upper - Full Baths: 1
- Lower Floor Baths: 1
- Lower - Full Baths: 1
Bedrooms
- Total Bedrooms: 3
- Bedrooms Upper: 3
- Bedrooms-Up2: 3
Other Rooms
- Laundry: Dryer In Unit, Has Laundry, Washer In Unit
Exterior
- Exterior Features: Sidewalks
- Porch/Patio/Deck: Porch(es), Deck(s), Patio(s)
Parking
- Parking Type: On Street
Location
- County: BALTIMORE
- Subdivision: ACADEMY HEIGHTS
- Driving Directions: Edmondson Ave to Whitfield Rd
School Information
- School District: Baltimore County Public Schools
Community
- Association: Yes
- Assoc. Name: ACADEMY HEIGHTS CIVIC ASSOCIATION
- Pets Allowed: Yes
- Pets: No Pet Restrictions
Heating & Cooling
- Central air: Yes
- Cooling Type: Central A/C, Ceiling Fan(s)
- Cooling Fuel: Electric
- Heating Type: Forced Air
- Heating Fuel: Natural Gas
- Water Heater: Natural Gas
Utilities
- Sewer: Public Sewer
- Water: Public
Structural Information
- Architectural Style: Colonial
- Structure Type: End of Row/Townhouse
- Construction: Brick
- Basement: Yes
- Basement Desc.: Fully Finished
- Foundation: Block
- Roof: Slate
- Windows: Bay/Bow
- Stories Description: Lower 1, Main, Upper 2
- Square Feet: 2,142
- Sq. Ft. Source: Assessor
- Living Area: 1,785 Sq. Ft.
- Finished Above Grnd: 1,428 Sq. Ft.
- Finished Below Grnd: 357 Sq. Ft.
- Year Built: 1951
- Year Built Source: Assessor
Unit Information
Unit 1
- Bathrooms-Lower: 1
Lot Features
- Lot Size (Acres): 0.08
- Lot Size (Sq. Ft.): 3,654
- Lot Size Source: Assessor
- Zoning: RESIDENTIAL
- Lot Description: Front Yard, Rear Yard, SideYard(s)
- Fencing (Description): Rear
Financial Considerations
- Price Per Sq. Ft.: $245.1
- Association Fee: $20
- Assoc Fee Freq.: Annually
- Assessment Year: 2026
- County Tax: $3,150
- County Tax Freq: Annually
- Tax w/Assessment: $272,400
- Tax Amount: $3,150
- Tax Year: 2025
- Tax Total Finished Sq. Ft.: 1785
Disclosures and Reports
- Ownership: Fee Simple
Listed by The KW Collective, Matthew Spence
Get Pre-Approved Today
Schools
Schools serving 355 Whitfield Rd
School District:Baltimore County Public Schools
| Name | Grades | Distance |
|---|---|---|
Westowne Elementary School 401 Harlem Lane, Catonsville, MD 21228 | K-5 | 0.3 mi |
Catonsville Middle School 2301 Edmondson Avenue, Catonsville, MD 21228 | 6-8 | 2.7 mi |
Catonsville High School 421 Bloomsbury Ave, Baltimore, MD 21228 | 9-12 | 1.7 mi |
Disclaimer:
School attendance boundaries provided by ATTOM Data Solutions and are for reference only. Contact the school directly to verify enrollment eligibility.
Price & Sales History for 355 Whitfield Rd
Date
Details
Price
Change
Source
7/13/2026
Listed
$350,000
24.11%
MLS
11/15/2021
Sold
$282,000
—
Public Record
Disclaimer: Historical sales information is derived from public records provided by the county offices. Information is not guaranteed and should be independently verified.
Tax History
Tax History for 355 Whitfield Rd
Year
Property Taxes
Change
Tax Assessment
Change
2025
$5,433
61%
$259,900
8%
2023
$3,379
28%
$240,533
3%
2022
$2,631
-3%
$233,667
3%
2020
$2,704
-19%
$226,800
2%
2021
$3,354
4%
$223,067
2%
2020
$3,232
1%
$219,333
2%
2019
$3,210
21300%
$215,600
5%
2018
$15
-99%
$204,767
6%
2017
$2,861
7%
$193,933
6%
2016
$2,676
3%
$183,100
—
2015
$2,592
1%
$183,100
—
2014
$2,555
—
$183,100
—
Disclaimer: Historical tax information is derived from public records provided by the county offices. Information is not guaranteed and should be independently verified.
Estimate the Cost
Estimate the Cost for 355 Whitfield Rd
355 Whitfield Road, Baltimore, MD 21228 (MLS# MDBC2166066) is a Townhouse property with 3 bedrooms and 2 full bathrooms. 355 Whitfield Road is currently listed for $350,000 and was received on July 13, 2026. Want to learn more about 355 Whitfield Road? Do you have questions about finding other Townhouse real estate for sale in Baltimore? You can browse all Baltimore real estate or contact a Coldwell Banker agent to request more information.