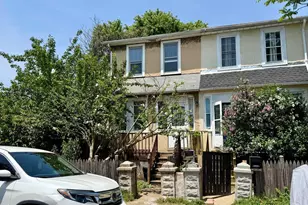
This is a carousel with tiles that activate property listing cards. Use the previous and next buttons to navigate.
1/24
$89,900
This is a carousel with tiles that activate property listing cards. Use the previous and next buttons to navigate.
1/24
Property Description
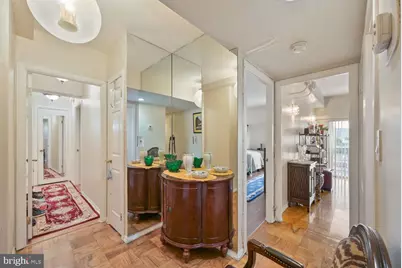
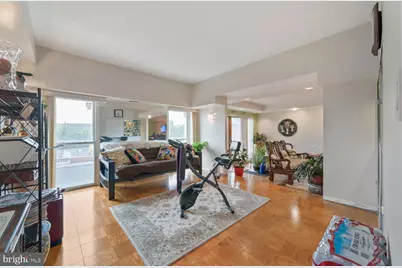
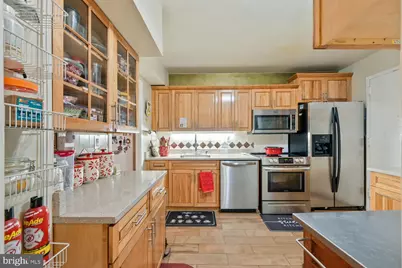
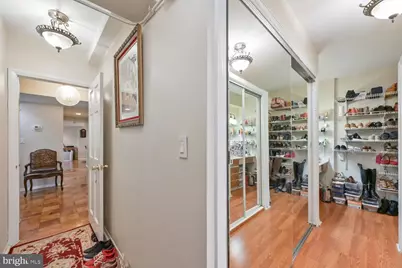
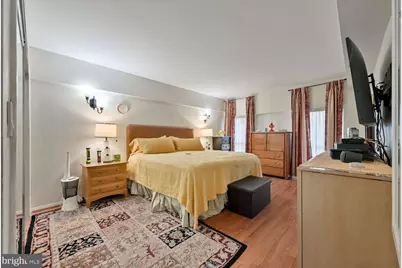
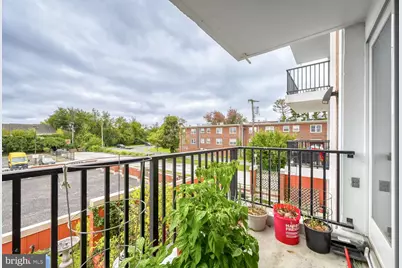
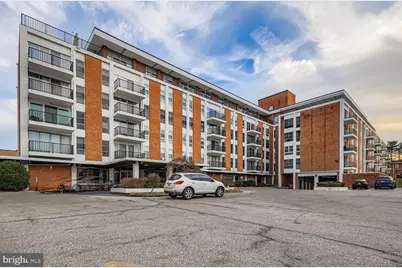
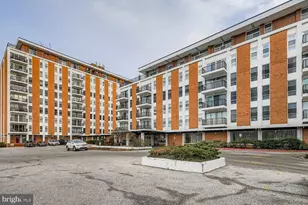
Welcome Home to Luxury living at the Imperial Condominiums! This unit has it all! This home has been meticulously maintained. Renovations include a kitchen that was completely renovated in 2024. The improvements include new cabinets, granite countertops and stainless steel appliances, with engineered wood flooring installed in 2022. The dining room has a custom made chandelier as well as a built in Side Board for additional storage. Walk across the refinished original parquet floors to the sunk-in-living room. Enjoy the open airy room that boasts 10 foot ceilings with access to the expansive balcony. The lovely balcony doors were upgraded in 2024. When desired recessed lighting illuminates the space. The den and the second bedroom are accentuated with hardwired wall sconces as well as beautiful hardwood floors. The Owner's Suite is a sanctuary all its own! The bedroom area has floor to ceiling windows as well as a wall to wall closet. The master bath was fully renovated in 2022 with wall to ceiling wall tile, new vanity and new toilet. The hallway to the walk-in-closet is lined with mirrored closets on both sides!! Across from the walk-in-closet is a vanity area. All of the windows were replaced in 2021 and the floors were refinished in 2024! This home is move-in ready and awaiting its new owners! FYI, The Imperial Condominiums is an owner occupied Building. THIS PROPERTY IS SOLD AS-IS!! Make your appointment today!
Full Property Details
Full Property Details for 3601 Clarks Ln #314
General
- Price: $89,900
- HOA FEE: $1,750/month
- Taxes: $1,897 (2026)
- Status: Active
- Type: Condo
- Source: BrightMLSMidAtlantic
- MLS ID: MDBA2233124
- Updated: 10/5/2026
- Added to Site: 7 day(s) ago
Interior
- Number of Rooms: 6
- Rooms/Areas: Living Room, Bedroom 2, Den, Bedroom 1
- Interior Features: Dining Area, Entry Level Bedroom, Flat, Floor Plan - Traditional, Formal/Separate Dining Room, Kitchen - Gourmet, Recessed Lighting, Walk-in Closet(s), Wood Floors
- Appliances: Built-In Microwave, Dishwasher, Disposal, Oven/Range - Electric, Refrigerator, Stainless Steel Appliances
- Flooring: Solid Hardwood
Rooms
Bathrooms
- Total Bathrooms: 2
- Full Bathrooms: 2
- Main Floor Baths: 2
- Main - Full Baths: 2
Bedrooms
- Total Bedrooms: 2
- Bedrooms Main & Up: 2
Other Rooms
- Laundry: Common
Additional Information
- Shared Amenities: Laundry Facilities, Meeting Room, Party Room, Reserved/Assigned Parking
- Security/Safety: Desk in Lobby, Doorman, Fire Detection System
Exterior
- Porch/Patio/Deck: Balcony
Parking
- Garage: Yes
- Garage Spaces: 1
- Assigned Spaces: 1
- Total Spaces: 1
- Parking Features: Assigned, Lighted Parking, Secure Parking
- Parking Type: Parking Garage
- Garage Description: Underground
Location
- County: BALTIMORE CITY
- Subdivision: ARLINGTON
- Driving Directions: Park Heights to Clarks Lane
- City Limits: Yes
School Information
- School District: Baltimore City Public Schools
Community
- Assoc. Fees Include: Air Conditioning, Electricity, Heat, Reserve Funds, Sewer, Trash, Water
Heating & Cooling
- Central air: Yes
- Cooling Type: Central A/C
- Cooling Fuel: Electric
- Heating Type: 90% Forced Air
- Heating Fuel: Electric
- Water Heater: Electric
Utilities
- Sewer: Public Sewer
- Water: Public
Structural Information
- Architectural Style: Colonial
- Structure Type: Mid-Rise 5 - 8 Floors
- Construction: Brick
- Windows: Double Pane, Replacement, Screens
- Doors: French, Six Panel
- Entry Floor Number: 1
- Stories Description: Main
- Square Feet: 1,680
- Sq. Ft. Source: Estimated
- Living Area: 1,680 Sq. Ft.
- Finished Above Grnd: 1,680 Sq. Ft.
- Year Built: 1968
- Year Built Source: Estimated
- Property Condition: Very Good, Excellent
Additional Structures
- Other Structures: Garage(s)
Lot Features
- Zoning: R-9
Financial Considerations
- Price Per Sq. Ft.: $53.51
- Condo Fee: $1,750
- Condo Fee Freq: Monthly
- Assessment Year: 2026
- City/TownTax: $1,498
- City/TownTax Freq: Annually
- Tax w/Assessment: $70,300
- Tax Amount: $1,897
- Tax Year: 2026
Disclosures and Reports
- Ownership: Condominium
- Condo: Yes
- Lot Number: 4292
Listed by Residential Realty, LLC., Lisa M Carter

Get Pre-Approved Today
Price & Sales History for 3601 Clarks Ln #314
Date
Details
Price
Change
Source
10/05/2026
Listed
$89,900
-3.33%
MLS
3/25/2021
Sold
$93,000
—
Public Record
Disclaimer: Historical sales information is derived from public records provided by the county offices. Information is not guaranteed and should be independently verified.
Tax History
Tax History for 3601 Clarks Ln #314
Year
Property Taxes
Change
Tax Assessment
Change
2025
$2,114
20%
$90,000
4%
2023
$1,762
—
$86,400
16%
2023
$1,762
19%
$74,667
19%
2022
$1,485
23%
$62,933
23%
2021
$1,208
12%
$51,200
12%
2021
$1,081
50%
$45,800
13%
2020
$720
-2%
$40,400
15%
2019
$732
3%
$35,000
5%
2018
$709
4%
$33,333
5%
2017
$683
3%
$31,667
6%
2016
$664
-6%
$30,000
—
2015
$708
-50%
$30,000
-75%
2013
$1,428
—
$120,000
—
Disclaimer: Historical tax information is derived from public records provided by the county offices. Information is not guaranteed and should be independently verified.
Estimate the Cost
Estimate the Cost for 3601 Clarks Ln #314
3601 Clarks Lane #314, Baltimore, MD 21215 (MLS# MDBA2233124) is a Condo property with 2 bedrooms and 2 full bathrooms. 3601 Clarks Lane #314 is currently listed for $89,900 and was received on October 05, 2026. Want to learn more about 3601 Clarks Lane #314? Do you have questions about finding other Condo real estate for sale in Baltimore? You can browse all Baltimore real estate or contact a Coldwell Banker agent to request more information.