This is a carousel with tiles that activate property listing cards. Use the previous and next buttons to navigate.
1/1
$143,000
This is a carousel with tiles that activate property listing cards. Use the previous and next buttons to navigate.
1/1
Property Description
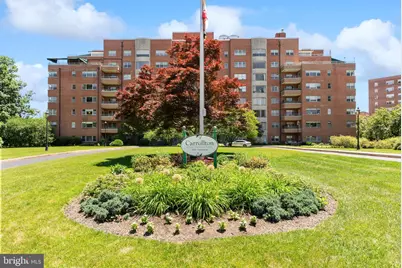
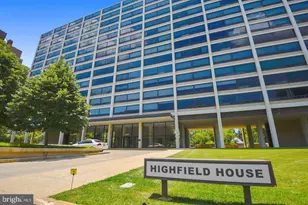
Welcome to The Carrollton, a distinguished brick landmark on Greenway in one of Baltimore City's most treasured neighborhoods. This bright and move-in ready two-bedroom, two-full-bath residence showcases the building's famed oversized windows, gorgeous parquet wood floors, and a comfortable floor plan that blends classic charm with everyday functionality. Natural light fills the living spaces, creating a warm and inviting atmosphere throughout. Residents enjoy the convenience of a full-service building offering 24-hour security, front desk attendance, garage parking, and private basement storage. This unit includes one deeded parking space! The condominium fee covers heat and air conditioning, adding exceptional value and convenience. Perfectly positioned near Johns Hopkins University, The Carrollton places you moments from major hospitals, universities, Charles Village, neighborhood restaurants, and the popular Waverly Farmers Market. Enjoy midtown condo living with rich architectural character, Art Deco influences, grand common spaces, and the timeless appeal of one of Baltimore's most recognizable residential buildings. Combining historic charm, urban convenience, and an affordable price point, this is a wonderful opportunity to make your home in The Carrollton.
Full Property Details
Full Property Details for 3601 Greenway #406
General
- Sold For: $143,000
- HOA FEE: $1,080/month
- Taxes: $3,049 (2026)
- Status: Closed
- Type: Condo
- Source: BrightMLSMidAtlantic
- MLS ID: MDBA2218478
- Added to Site: 68 day(s) ago
Interior
- Interior Features: Bathroom - Tub Shower, Dining Area, Elevator, Floor Plan - Open, Floor Plan - Traditional, Kitchen - Galley, Primary Bath(s), Recessed Lighting, Wood Floors
- Appliances: Dishwasher, Microwave, Oven/Range - Electric, Refrigerator
Rooms
Bathrooms
- Total Bathrooms: 2
- Full Bathrooms: 2
- Main Floor Baths: 2
- Main - Full Baths: 2
Bedrooms
- Total Bedrooms: 2
- Bedrooms Main & Up: 2
Other Rooms
- Laundry: Common
Additional Information
- Shared Amenities: Elevator, Extra Storage, Laundry Facilities, Reserved/Assigned Parking
- Security/Safety: 24 hour security, Resident Manager, Smoke Detector, Carbon Monoxide Detector(s)
Parking
- Garage: Yes
- Garage Spaces: 1
- Assigned Spaces: 1
- Total Spaces: 1
- Parking Features: Assigned, Secure Parking
- Parking Type: Parking Garage, Other
- Garage Description: Covered Parking, Additional Storage Area
Location
- County: BALTIMORE CITY
- Subdivision: GUILFORD
- Driving Directions: GPS
- City Limits: Yes
School Information
- School District: Baltimore City Public Schools
Community
- Assoc. Fees Include: Air Conditioning, Common Area Maintenance, Heat, Trash, Snow Removal, Management, Ext Bldg Maint, Custodial Services Maintenance
- Pets Allowed: Yes
- Pets: Case by Case Basis
Heating & Cooling
- Central air: Yes
- Cooling Type: Central A/C
- Cooling Fuel: Electric
- Heating Type: Forced Air
- Heating Fuel: Electric
- Water Heater: Electric
Utilities
- Sewer: Public Septic, Public Sewer
- Water: Public
Structural Information
- Architectural Style: Art Deco, Mid-Century Modern
- Structure Type: Hi-Rise 9+ Floors
- Construction: Brick
- Entry Floor Number: 4
- Stories Description: Main
- Square Feet: 1,288
- Sq. Ft. Source: Estimated
- Living Area: 1,288 Sq. Ft.
- Finished Above Grnd: 1,288 Sq. Ft.
- Year Built: 1900
- Year Built Source: Estimated
Lot Features
- Zoning: RESIDENTIAL
Financial Considerations
- Price Per Sq. Ft.: $112.58
- Condo Fee: $1,080
- Condo Fee Freq: Monthly
- Assessment Year: 2026
- City/TownTax: $3,049
- City/TownTax Freq: Annually
- Tax w/Assessment: $132,200
- Tax Amount: $3,049
- Tax Year: 2026
- Terms: Standard Sale
Disclosures and Reports
- Ownership: Condominium
- Condo: Yes
Listed by Long & Foster Real Estate, Inc., Monica B Shano
Sold by Compass, Manuel Alvarez

Get Pre-Approved Today
Schools
Schools serving 3601 Greenway #406
School District:Baltimore City Public Schools
| Name | Grades | Distance |
|---|---|---|
Waverly Elementary School, Baltimore, MD 3400 Ellerslie Avenue, Baltimore, MD 21218 | PK-8 | 0.6 mi |
Stadium School 1400 Exeter Hall Avenue, Baltimore, MD 21218 | 6-8 | 0.9 mi |
Academy For College And Career Exploration 1300 West 36th Street, Baltimore, MD 21211 | 6-12 | 1.2 mi |
Baltimore Design School 1500 Barclay Street, Baltimore, MD 21202 | 6-10 | 1.7 mi |
Baltimore City College 3220 The Alameda, Baltimore, MD 21218 | 9-12 | 1.1 mi |
Independence School Local I 1300 West 36th Street, Baltimore, MD 21211 | 9-12 | 1.2 mi |
Mergenthaler Vocational-Technical High School 3500 Hillen Road, Baltimore, MD 21218 | 9-12 | 1.3 mi |
Baltimore I.T. Academy 900 Woodbourne Avenue, Baltimore, MD 21212 | 6-8 | 1.8 mi |
Booker T. Washington Middle School 1301 McCulloh Street, Baltimore, MD 21217 | 6-8 | 2.1 mi |
Disclaimer:
School attendance boundaries provided by ATTOM Data Solutions and are for reference only. Contact the school directly to verify enrollment eligibility.
Price & Sales History for 3601 Greenway #406
Date
Details
Price
Change
Source
7/16/2026
Sold
$143,000
-1.38%
MLS
6/06/2026
Listed
$145,000
—
MLS
Disclaimer: Historical sales information is derived from public records provided by the county offices. Information is not guaranteed and should be independently verified.
3601 Greenway #406, Baltimore, MD 21218 (MLS# MDBA2218478) is a Condo property that was sold at $143,000 on July 16, 2026. Want to learn more about 3601 Greenway #406? Do you have questions about finding other Condo real estate for sale in Baltimore? You can browse all Baltimore real estate or contact a Coldwell Banker agent to request more information.