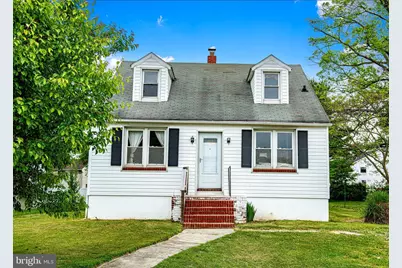
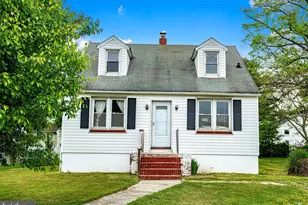
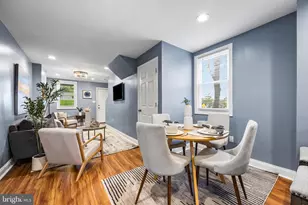
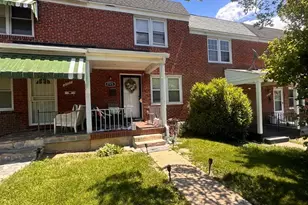
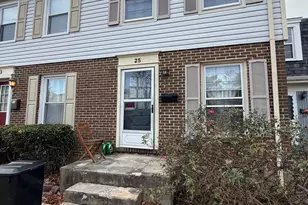
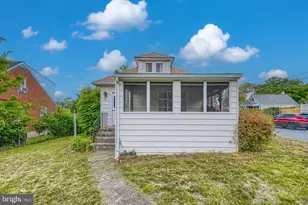
Full Property Details for 3608 E Joppa Rd
General
- Sold For: $160,000
- Taxes: $2,082 (2025)
- Status: Closed
- Type: Single Family
- Source: BrightMLSMidAtlantic
- MLS ID: MDBC2160416
- Added to Site: 148 day(s) ago
Interior
- Rooms/Areas: Living Room, Dining Room, Primary Bedroom, Bedroom 2, Bedroom 3, Kitchen, Basement, Full Bath
- Interior Features: Attic, Bathroom - Tub Shower, Ceiling Fan(s), Crown Moldings, Dining Area, Floor Plan - Traditional, Kitchen - Eat-In, Kitchen - Table Space, Wood Floors
- Appliances: Dryer, Oven/Range - Gas, Refrigerator, Washer, Water Heater
- Flooring: Tile/Brick, Solid Hardwood
Rooms
- Total Bathrooms: 1
- Full Bathrooms: 1
- Main Floor Baths: 1
- Main - Full Baths: 1
- Total Bedrooms: 3
- Bedrooms Upper: 2
- Bedrooms Main & Up: 1
- Laundry: Basement, Washer In Unit, Dryer In Unit
Additional Information
- Security/Safety: Smoke Detector
Exterior
- Exterior Features: Sidewalks, Street Lights, Exterior Lighting
- Porch/Patio/Deck: Porch(es)
Parking
- Total Spaces: 2
- Parking Type: Off Street
Location
- County: BALTIMORE
- Driving Directions: Heading north on Bel Air Rd, turn left onto Ridgelys Choice Dr. Turn left onto E Joppa Rd, your destination will be on the right.
- Location Details: Urban
School Information
- School District: Baltimore County Public Schools
Heating & Cooling
- Cooling Type: Window Unit(s)
- Heating Type: Radiator
- Heating Fuel: Oil
- Water Heater: Natural Gas
Utilities
- Sewer: Public Sewer
- Water: Public
- Utility Description: Cable TV Available, Electric Available, Natural Gas Available, Phone Available, Sewer Available, Water Available, Other
Structural Information
- Architectural Style: Cape Cod
- Structure Type: Detached
- Construction: Brick, Vinyl Siding
- Basement: Yes
- Basement Desc.: Unfinished, Sump Pump
- Foundation: Concrete Perimeter
- Roof: Shingle
- Windows: Screens, Wood Frame
- Doors: Storm
- Stories Description: Main, Upper 1
- Square Feet: 2,100
- Sq. Ft. Source: Assessor
- Living Area: 1,260 Sq. Ft.
- Finished Above Grnd: 1,260 Sq. Ft.
- Year Built: 1948
- Year Built Source: Assessor
Lot Features
- Property View: Street, Trees/Woods
- Lot Size (Acres): 0.22
- Lot Size (Sq. Ft.): 9,480
- Lot Size Source: Assessor
- Lot Dimensions: 1.00 x
- Zoning: DR 5.5
- Lot Description: Backs to Trees, Front Yard, Rear Yard, Level
- Fencing (Description): Fully, Chain Link, Other
Financial Considerations
- Price Per Sq. Ft.: $158.73
- Assessment Year: 2026
- County Tax: $2,082
- County Tax Freq: Annually
- Tax w/Assessment: $180,900
- Tax Amount: $2,082
- Tax Year: 2025
- Terms: Standard Sale
- Tax Total Finished Sq. Ft.: 1260
Disclosures and Reports
Listed by Compass Home Group, LLC, Mary Bullinger
Sold by Unrepresented, Unrepresented