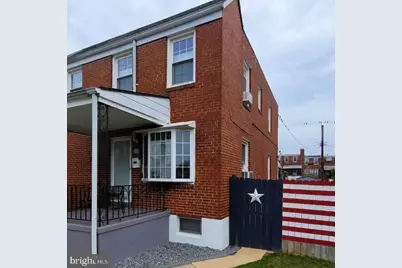
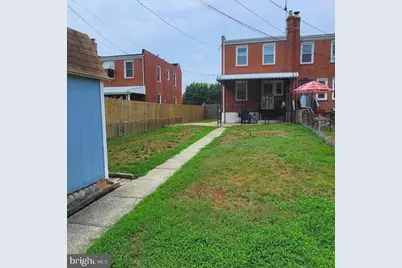
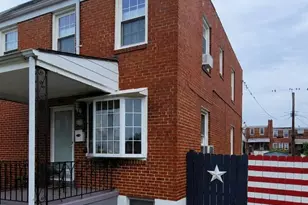
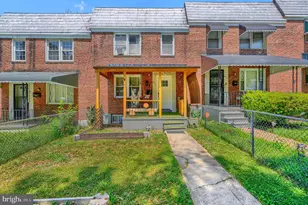
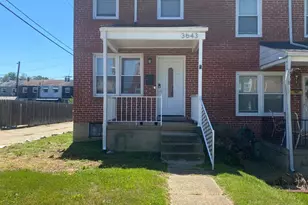
Full Property Details for 3649 Mactavish Ave
General
- Price: $240,000
- Taxes: $3,906 (2026)
- Status: Active
- Type: Townhouse
- Source: BrightMLSMidAtlantic
- MLS ID: MDBA2221066
- Updated: 10/6/2026
- Added to Site: 76 day(s) ago
Interior
- Rooms/Areas: Living Room, Dining Room, Bedroom 2, Bedroom 3, Kitchen, Family Room, Bedroom 1, Utility Room, Bathroom 1, Half Bath
- Flooring: Hardwood, Carpet
Rooms
- Total Bathrooms: 2
- Full Bathrooms: 1
- Half Bathrooms: 1
- Upper Floor Baths: 1
- Upper - Full Baths: 1
- Lower Floor Baths: 1
- Lower - 1/2 Baths: 1
- Total Bedrooms: 3
- Bedrooms Upper: 3
Parking
Location
- Municipality: Baltimore City
- County: BALTIMORE CITY
- Subdivision: VIOLETVILLE
- Driving Directions: BENSON AVE TO WEDDEL TO MACTAVISH
- City Limits: Yes
School Information
- School District: Baltimore City Public Schools
Community
- Pets Allowed: Yes
- Pets: Cats OK, Dogs OK
Heating & Cooling
- Cooling Type: Ceiling Fan(s), Window Unit(s)
- Cooling Fuel: Other
- Heating Type: Radiator
- Heating Fuel: Natural Gas
- Water Heater: Natural Gas
Utilities
- Sewer: Public Sewer
- Water: Public
Structural Information
- Architectural Style: Side-by-Side
- Structure Type: Interior Row/Townhouse
- Construction: Brick
- Basement: Yes
- Basement Entrance: Yes
- Basement Desc.: Partially Finished, Rear Entrance, Walkout Stairs
- Foundation: Permanent
- Roof: Flat, Tar/Gravel
- Walls/Ceilings: Dry Wall
- Stories Description: Lower 1, Main, Upper 1
- Square Feet: 1,984
- Sq. Ft. Source: Estimated
- Living Area: 1,492 Sq. Ft.
- Finished Above Grnd: 992 Sq. Ft.
- Finished Below Grnd: 500 Sq. Ft.
- Basement Finished: 50%
- Year Built: 1951
- Year Built Source: Assessor
- Property Condition: Excellent
Unit Information
Lot Features
- Lot Size (Acres): 3,240
- Lot Size (Sq. Ft.): 141,134,400
- Lot Size Source: Estimated
- Zoning: R-5
Financial Considerations
- Price Per Sq. Ft.: $241.94
- City/TownTax: $185
- City/TownTax Freq: Annually
- Tax w/Assessment: $178,500
- Tax Amount: $3,906
- Tax Year: 2026
- Tax Total Finished Sq. Ft.: 1276
Disclosures and Reports
- Ownership: Fee Simple
- Section: 1
- Lot Number: 23
Listed by Hyatt & Company Real Estate, LLC, Michelle Guarino