This is a carousel with tiles that activate property listing cards. Use the previous and next buttons to navigate.
1/1
$208,000
This is a carousel with tiles that activate property listing cards. Use the previous and next buttons to navigate.
1/1
Property Description
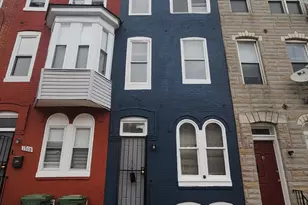
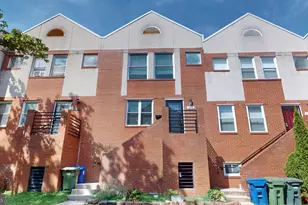
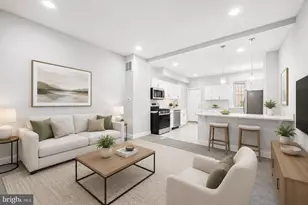
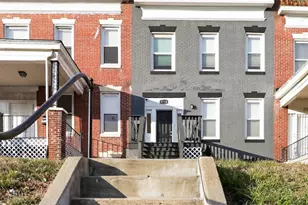
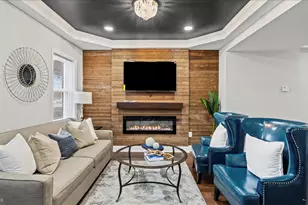
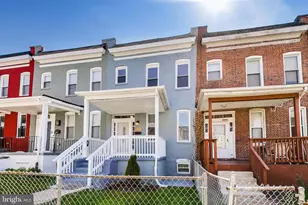
COMPLETELY REBUILT FROM TOP TO BOTTOM | 4 BEDROOMS | 2.5 BATHS | FINISHED BASEMENT SUITE | PRIVATE REAR PARKING PAD | QUALIFY FOR FIRST-TIME HOMEBUYER GRANTS! Welcome to this beautifully reimagined home where timeless charm meets modern design. Completely renovated from top to bottom, this move-in-ready residence offers approximately 1,600 square feet of thoughtfully designed living space featuring 4 spacious bedrooms, 2.5 beautifully appointed bathrooms, a fully finished basement suite, and the convenience of a private rear parking pad. The open-concept main level is flooded with natural light and showcases luxury wide-plank flooring, recessed lighting, designer finishes, and a stunning chef's kitchen complete with quartz countertops, stainless steel appliances, shaker cabinetry, subway tile backsplash, a spacious center island with seating, and abundant storage-perfect for everyday living and entertaining. Upstairs, you'll find generously sized bedrooms and stylish bathrooms designed with today's buyer in mind. The fully finished basement suite provides exceptional flexibility and can serve as a guest suite, home office, media room, gym, or additional living space. Step outside to enjoy the welcoming covered front porch, fully fenced backyard, and rare private rear parking pad-an incredible convenience in the city. With **new roof, new HVAC, new electrical, new plumbing, new windows, new flooring, new kitchen, new bathrooms, and countless additional upgrades**, this home offers the peace of mind and low-maintenance living that today's buyers are searching for. Ideally located near shopping, parks, restaurants, public transportation, and major commuter routes, this exceptional renovation combines quality craftsmanship, modern style, functional living space, and everyday convenience. **A truly turnkey home that is ready for its next owner. Schedule your private tour today!**
Full Property Details
Full Property Details for 3712 Arcadia Ave
General
- Sold For: $208,000
- Taxes: $71 (2025)
- Status: Closed
- Type: Townhouse
- Source: BrightMLSMidAtlantic
- MLS ID: MDBA2221316
- Added to Site: 62 day(s) ago
Rooms
Bathrooms
- Total Bathrooms: 3
- Full Bathrooms: 2
- Half Bathrooms: 1
- Main Floor Baths: 3
- Main - Full Baths: 2
- Main - 1/2 Baths: 1
Bedrooms
- Total Bedrooms: 4
- Bedrooms Main & Up: 4
Parking
- Parking Type: Driveway
Location
- Municipality: Baltimore City
- County: BALTIMORE CITY
- Subdivision: LANGSTON HUGHES
- Driving Directions: MAP
- City Limits: Yes
School Information
- School District: Baltimore City Public Schools
Heating & Cooling
- Central air: Yes
- Cooling Type: Central A/C
- Cooling Fuel: Electric
- Heating Type: Central
- Heating Fuel: Electric
- Water Heater: Electric
Utilities
- Sewer: Public Sewer
- Water: Public
Structural Information
- Architectural Style: Traditional
- Structure Type: Interior Row/Townhouse
- Construction: Brick
- Basement: Yes
- Basement Desc.: Fully Finished
- Foundation: Slab
- Stories Description: Main
- Square Feet: 1,600
- Sq. Ft. Source: Estimated
- Living Area: 1,600 Sq. Ft.
- Finished Below Grnd: 1,600 Sq. Ft.
- Year Built: 1920
- Year Built Source: Estimated
Lot Features
- Lot Size (Acres): 0.04
- Lot Size (Sq. Ft.): 1,740
- Lot Size Source: Estimated
- Zoning: R-6
Financial Considerations
- Assessment Year: 2026
- City/TownTax: $67
- City/TownTax Freq: Annually
- County Tax: $3
- County Tax Freq: Annually
- Tax w/Assessment: $3,000
- Tax Amount: $71
- Tax Year: 2025
- Terms: Standard Sale
Disclosures and Reports
- Ownership: Fee Simple
- Section: 20
- Lot Number: 024A
Listed by Compass, Janaina Gutu
Sold by Keller Williams Legacy, Latoya Yvette Butler

Get Pre-Approved Today
Schools
Schools serving 3712 Arcadia Ave
School District:Baltimore City Public Schools
| Name | Grades | Distance |
|---|---|---|
Pimlico Elementary School 4849 Pimlico Road, Baltimore, MD 21215 | PK-8 | 0.6 mi |
Connexions Community Leadership Academy 2801 North Dukeland Street, Baltimore, MD 21216 | 6-12 | 2 mi |
Academy For College And Career Exploration 1300 West 36th Street, Baltimore, MD 21211 | 6-12 | 2.3 mi |
K.A.S.A. (Knowledge And Success Academy) 2000 Edgewood Street, Baltimore, MD 21216 | 6-12 | 2.3 mi |
Forest Park High School, Baltimore, MD 3701 Eldorado Avenue, Baltimore, MD 21207 | 9-12 | 1 mi |
Baltimore Polytechnic Institute 1400 West Cold Spring Lane, Baltimore, MD 21209 | 9-12 | 1.9 mi |
Western High School 4600 Falls Road, Baltimore, MD 21209 | 9-12 | 1.9 mi |
Bluford Drew Jemison Stem Academy West 1500 Harlem Avenue, Baltimore, MD 21217 | 6-12 | 3.8 mi |
Green Street Academy 125 North Hilton Street, Baltimore, MD 21229 | 6-12 | 3.9 mi |
Disclaimer:
School attendance boundaries provided by ATTOM Data Solutions and are for reference only. Contact the school directly to verify enrollment eligibility.
Price & Sales History for 3712 Arcadia Ave
Date
Details
Price
Change
Source
8/20/2026
Sold
$208,000
4.52%
MLS
6/27/2026
Listed
$198,999
—
MLS
Disclaimer: Historical sales information is derived from public records provided by the county offices. Information is not guaranteed and should be independently verified.
3712 Arcadia Avenue, Baltimore, MD 21215 (MLS# MDBA2221316) is a Townhouse property that was sold at $208,000 on August 20, 2026. Want to learn more about 3712 Arcadia Avenue? Do you have questions about finding other Townhouse real estate for sale in Baltimore? You can browse all Baltimore real estate or contact a Coldwell Banker agent to request more information.