This is a carousel with tiles that activate property listing cards. Use the previous and next buttons to navigate.
1/1
$387,000
This is a carousel with tiles that activate property listing cards. Use the previous and next buttons to navigate.
1/1
Property Description
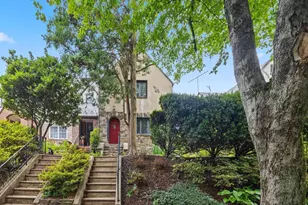
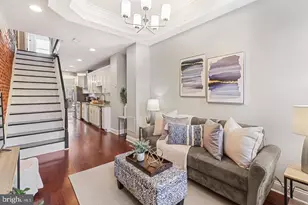
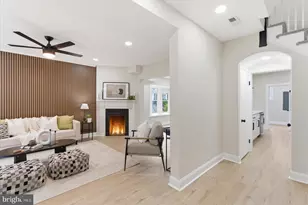
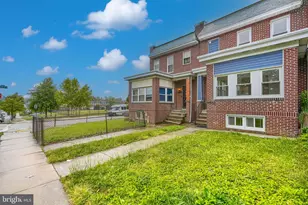
Move right into this stunning, updated end-of-group townhome in sought-after Ednor Gardens, where timeless character meets modern convenience. Beautiful original details, including French doors and wood floors, are complemented by a renovated gourmet kitchen, updated full bath, and fresh neutral paint throughout. The spacious main level is designed for comfortable everyday living and entertaining, featuring a bright living room, separate dining area, inviting sunroom perfect for a home office or reading nook, and a gourmet kitchen with granite countertops, a wood-block island with seating, gas cooking, and ample cabinetry. Step outside to the large rear deck overlooking beautifully landscaped grounds with extensive stone walkways and a peaceful fish pond. The upper level offers three spacious bedrooms and a beautiful full hallway bath. The finished lower level includes a generous family room, laundry and storage area. A one-car garage with automatic opener and keypad access provides added convenience. Ideally located near Downtown Baltimore, Johns Hopkins University, major hospitals, museums, shopping, restaurants, and commuter routes, this move-in-ready home offers the perfect blend of charm, style, and location.
Full Property Details
Full Property Details for 3712 Rexmere Rd
General
- Sold For: $387,000
- Taxes: $8,083 (2025)
- Status: Closed
- Type: Townhouse
- Source: BrightMLSMidAtlantic
- MLS ID: MDBA2222234
- Added to Site: 45 day(s) ago
Interior
- Interior Features: Attic, Bathroom - Tub Shower, Ceiling Fan(s), Combination Kitchen/Dining, Floor Plan - Traditional, Formal/Separate Dining Room, Kitchen - Island, Upgraded Countertops, Wood Floors, Kitchen - Gourmet
- Fireplace: Yes
- Number of Fireplaces: 1
- Appliances: Built-In Microwave, Dishwasher, Disposal, Dryer - Front Loading, Oven/Range - Gas, Refrigerator, Washer - Front Loading, Water Heater
- Flooring: Hardwood, Ceramic Tile, Luxury Vinyl Plank
Rooms
Bathrooms
- Total Bathrooms: 2
- Full Bathrooms: 1
- Half Bathrooms: 1
- Upper Floor Baths: 1
- Upper - Full Baths: 1
- Lower Floor Baths: 1
- Lower - 1/2 Baths: 1
Bedrooms
- Total Bedrooms: 3
- Bedrooms Upper: 3
Other Rooms
- Laundry: Lower Floor
Additional Information
- Security/Safety: Carbon Monoxide Detector(s), Smoke Detector
Exterior
- Exterior Features: Extensive Hardscape, Exterior Lighting, Sidewalks, Street Lights
- Porch/Patio/Deck: Deck(s)
Parking
- Garage: Yes
- Garage Spaces: 1
- Total Spaces: 1
- Parking Features: Concrete Driveway
- Parking Type: On Street, Attached Garage, Driveway
- Garage Description: Basement Garage, Garage - Rear Entry, Garage Door Opener
Location
- Municipality: Baltimore City
- County: BALTIMORE CITY
- Subdivision: EDNOR GARDENS HISTORIC DISTRICT
- Driving Directions: GPS
- City Limits: Yes
School Information
- School District: Baltimore City Public Schools
Heating & Cooling
- Central air: Yes
- Cooling Type: Central A/C
- Cooling Fuel: Electric
- Heating Type: Radiator
- Heating Fuel: Natural Gas
- Water Heater: Natural Gas
Utilities
- Sewer: Public Sewer
- Water: Public
Structural Information
- Architectural Style: Traditional
- Structure Type: End of Row/Townhouse
- Construction: Brick
- Basement: Yes
- Basement Desc.: Other
- Foundation: Block, Stone
- Roof: Asphalt
- Walls/Ceilings: Dry Wall
- Stories Description: Lower 1, Main, Upper 1
- Square Feet: 2,583
- Sq. Ft. Source: Assessor
- Living Area: 1,992 Sq. Ft.
- Finished Above Grnd: 1,722 Sq. Ft.
- Finished Below Grnd: 270 Sq. Ft.
- Year Built: 1930
- Year Built Source: Assessor
Unit Information
Unit 1
- Bathrooms-Lower: 1
Lot Features
- Lot Size (Acres): 0.06
- Lot Size (Sq. Ft.): 2,771
- Lot Size Source: Estimated
- Zoning: R-6
Financial Considerations
- Price Per Sq. Ft.: $209.06
- Assessment Year: 2026
- City/TownTax: $7,699
- City/TownTax Freq: Annually
- County Tax: $384
- County Tax Freq: Annually
- Tax w/Assessment: $338,700
- Tax Amount: $8,083
- Tax Year: 2025
- Terms: Standard Sale
- Tax Total Finished Sq. Ft.: 1992
Disclosures and Reports
- Ownership: Fee Simple
- Section: 21
- Lot Number: 24
Listed by Next Step Realty, James Malone
Sold by Monument Sotheby's International Realty, Avatar Harris

Get Pre-Approved Today
Schools
Schools serving 3712 Rexmere Rd
School District:Baltimore City Public Schools
| Name | Grades | Distance |
|---|---|---|
Waverly Elementary School, Baltimore, MD 3400 Ellerslie Avenue, Baltimore, MD 21218 | PK-8 | 0.3 mi |
Stadium School 1400 Exeter Hall Avenue, Baltimore, MD 21218 | 6-8 | 0.8 mi |
Baltimore I.T. Academy 900 Woodbourne Avenue, Baltimore, MD 21212 | 6-8 | 1.5 mi |
Afya Public Charter Middle School 2800 Brendan Avenue, Baltimore, MD 21213 | 6-8 | 1.7 mi |
Baltimore City College 3220 The Alameda, Baltimore, MD 21218 | 9-12 | 0.6 mi |
Mergenthaler Vocational-Technical High School 3500 Hillen Road, Baltimore, MD 21218 | 9-12 | 0.6 mi |
The Reach! Partnership School 2555 Harford Road, Baltimore, MD 21218 | 8-12 | 1.2 mi |
Baltimore Design School 1500 Barclay Street, Baltimore, MD 21202 | 6-10 | 1.9 mi |
Academy For College And Career Exploration 1300 West 36th Street, Baltimore, MD 21211 | 6-12 | 1.9 mi |
Disclaimer:
School attendance boundaries provided by ATTOM Data Solutions and are for reference only. Contact the school directly to verify enrollment eligibility.
Price & Sales History for 3712 Rexmere Rd
Date
Details
Price
Change
Source
7/31/2026
Sold
$387,000
7.5%
MLS
7/09/2026
Listed
$360,000
—
MLS
Disclaimer: Historical sales information is derived from public records provided by the county offices. Information is not guaranteed and should be independently verified.
3712 Rexmere Road, Baltimore, MD 21218 (MLS# MDBA2222234) is a Townhouse property that was sold at $387,000 on July 31, 2026. Want to learn more about 3712 Rexmere Road? Do you have questions about finding other Townhouse real estate for sale in Baltimore? You can browse all Baltimore real estate or contact a Coldwell Banker agent to request more information.