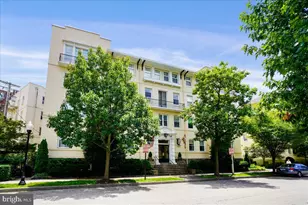
Full Property Details for 3801 Canterbury Rd #409
General
- Sold For: $435,000
- HOA FEE: $1,738/month
- Taxes: $8,353 (2026)
- Status: Closed
- Type: Condo
- Source: BrightMLSMidAtlantic
- MLS ID: MDBA2220378
- Added to Site: 102 day(s) ago
Interior
- Number of Rooms: 8
- Rooms/Areas: Living Room, Primary Bedroom, Bedroom 2, Kitchen, Den, Foyer, Bathroom 2, Primary Bathroom, Half Bath
- Interior Features: Bathroom - Jetted Tub, Bathroom - Stall Shower, Bathroom - Tub Shower, Breakfast Area, Built-Ins, Ceiling Fan(s), Entry Level Bedroom, Elevator, Floor Plan - Traditional, Combination Dining/Living, Kitchen - Eat-In, Kitchen - Gourmet, Sprinkler System, Upgraded Countertops, Walk-in Closet(s), Wood Floors
- Appliances: Built-In Microwave, Cooktop, Cooktop - Down Draft, Dishwasher, Microwave, Oven - Wall, Refrigerator, Washer/Dryer Stacked
- Flooring: Engineered Wood, Marble, Ceramic Tile
Rooms
- Total Bathrooms: 3
- Full Bathrooms: 2
- Half Bathrooms: 1
- Main Floor Baths: 3
- Main - Full Baths: 2
- Main - 1/2 Baths: 1
- Total Bedrooms: 2
- Bedrooms Main & Up: 2
Additional Information
- Shared Amenities: Concierge, Elevator, Exercise Room, Extra Storage, Reserved/Assigned Parking, Security, Storage Bin
Parking
- Assigned Spaces: 2
- Parking Features: Assigned, Attendant, Heated, Lighted Parking, Parking Space Conveys, Secure Parking, Security/Monitored
- Parking Type: Private Garage
Location
- Municipality: BALTIMORE CITY
- County: BALTIMORE CITY
- Subdivision: TUSCANY-CANTERBURY
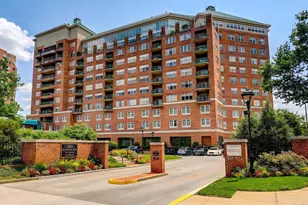
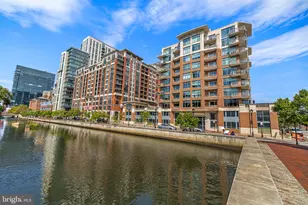
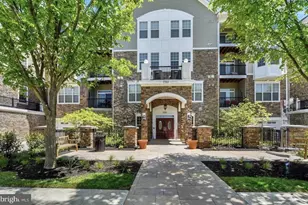
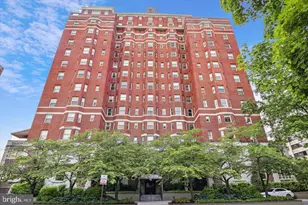
- Building Name: RESIDENCES AT THE COLONNADE
- Cross Streets: University Parkway
- Driving Directions: University Parkway to Canterbury Rd. First right, then immediate right into the condominium parking circle
- City Limits: Yes
School Information
- School District: Baltimore City Public Schools
Community
- Assoc. Fees Include: Common Area Maintenance, Ext Bldg Maint, Insurance, Lawn Maintenance, Management, Reserve Funds, Sewer, Snow Removal, Trash, Water
- Pets Allowed: Yes
- Pets: Cats OK, Dogs OK, Size/Weight Restriction
Heating & Cooling
- Central air: Yes
- Cooling Type: Ceiling Fan(s), Central A/C, Geothermal, Heat Pump(s)
- Cooling Fuel: Electric
- Heating Type: 90% Forced Air, Central, Heat Pump(s)
- Heating Fuel: Electric
- Water Heater: Electric
Utilities
- Sewer: Public Sewer
- Water: Public
- Utility Description: Cable TV Available
Structural Information
- Architectural Style: Contemporary
- Structure Type: Hi-Rise 9+ Floors
- Construction: Brick
- Entry Floor Number: 4
- Elevator(s ): 3
- Stories/Levels: 11
- Stories Description: Main
- Square Feet: 1,699
- Sq. Ft. Source: Assessor
- Living Area: 1,699 Sq. Ft.
- Finished Above Grnd: 1,699 Sq. Ft.
- Year Built: 1990
- Year Built Source: Estimated
- Property Condition: Excellent
Lot Features
Financial Considerations
- Price Per Sq. Ft.: $256.03
- Condo Fee: $1,738
- Condo Fee Freq: Monthly
- Assessment Year: 2026
- City/TownTax: $7,957
- City/TownTax Freq: Annually
- County Tax: $396
- County Tax Freq: Annually
- Tax w/Assessment: $402,067
- Tax Amount: $8,353
- Tax Year: 2026
- Terms: Standard Sale
- Tax Total Finished Sq. Ft.: 1699
Disclosures and Reports
- Ownership: Condominium
- Condo: Yes
- Inclusions: Deeded Garage Parking Spaces H15 & H17, One Assigned Storage Locker in Garage
- Section: 18
- Lot Number: 112
Listed by Berkshire Hathaway HomeServices Homesale Realty, Stanley S Zerden
Sold by Compass, Jeremy Batoff