This is a carousel with tiles that activate property listing cards. Use the previous and next buttons to navigate.
1/1
$620,000
This is a carousel with tiles that activate property listing cards. Use the previous and next buttons to navigate.
1/1
Property Description
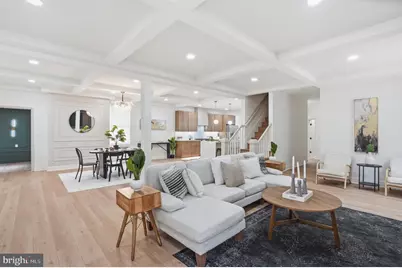
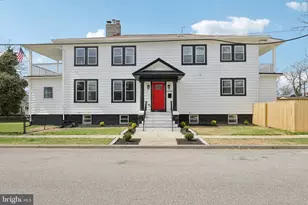
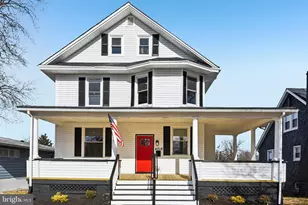
Buyer got cold feet after winning a bidding war! Their loss is your gain! Didn't even make it to inspections! Welcome to 3806 Dorchester Road, a fully renovated, large-scale residence offering over 5,600 square feet, 11 spacious bedrooms, and 6.5+ bathrooms, making it an exceptional opportunity for both large families and assisted living or healthcare use. Thoughtfully designed with comfort and functionality in mind, this home features generously sized living spaces, a first-floor en-suite bedroom, and a first-floor office, providing flexibility for guests, owners, or care needs. The stunning gourmet kitchen showcases natural oak wood cabinetry, blending warmth and elegance with everyday practicality, while the bathrooms are finished with custom, thoughtfully curated tile work that adds a refined, designer touch throughout. Step outside to a large rear deck, perfect for relaxing or entertaining, all within a fully renovated, turn-key property ready for immediate use. The home is equipped with all-new dual-zone HVAC, updated plumbing, and new electrical systems, offering efficiency and peace of mind for years to come. The exterior continues to impress with a private driveway that accommodates up to 6 vehicles along with a detached 2-car garage, providing rare convenience for larger households or operational needs. Whether you're looking for a spacious, move-in-ready home for a growing family or a property ideally suited for residential care or assisted living services, 3806 Dorchester Road delivers unmatched size, flexibility, and value in one remarkable package.
Full Property Details
Full Property Details for 3806 Dorchester Rd
General
- Sold For: $620,000
- Taxes: $7,207 (2025)
- Status: Closed
- Type: Single Family
- Source: BrightMLSMidAtlantic
- MLS ID: MDBA2220190
- Added to Site: 56 day(s) ago
Rooms
Bathrooms
- Total Bathrooms: 7
- Full Bathrooms: 6
- Half Bathrooms: 1
- Upper 2 - Full Baths: 1
- Upper Floor Baths: 4
- Upper - Full Baths: 4
- Main Floor Baths: 2
- Main - Full Baths: 1
- Main - 1/2 Baths: 1
- Lower Floor Baths: 1
- Lower - Full Baths: 1
Bedrooms
- Total Bedrooms: 11
- Bedrooms Upper: 7
- Bedrooms Lower: 2
- Bedrooms-Up2: 3
- Bedrooms Main & Up: 2
Parking
- Garage: Yes
- Garage Spaces: 2
- Total Spaces: 8
- Parking Type: Driveway, Detached Garage, On Street
- Garage Description: Garage - Front Entry
Location
- Municipality: Baltimore City
- County: BALTIMORE CITY
- Subdivision: ASHBURTON
- Driving Directions: GPS
- City Limits: Yes
School Information
- School District: Baltimore City Public Schools
Heating & Cooling
- Central air: Yes
- Cooling Type: Central A/C, Ceiling Fan(s)
- Cooling Fuel: Electric
- Heating Type: Radiator
- Heating Fuel: Natural Gas
- Water Heater: Electric
Utilities
- Sewer: Public Sewer
- Water: Public
Structural Information
- Architectural Style: Colonial
- Structure Type: Detached
- Construction: Advanced Framing
- Basement: Yes
- Basement Desc.: Fully Finished
- Foundation: Brick/Mortar
- Stories Description: Lower 1, Main, Upper 1, Upper 2
- Square Feet: 5,610
- Sq. Ft. Source: Estimated
- Living Area: 5,610 Sq. Ft.
- Finished Above Grnd: 4,050 Sq. Ft.
- Finished Below Grnd: 1,560 Sq. Ft.
- Year Built: 1936
- Year Built Source: Assessor
Unit Information
Unit 1
- Bathrooms-Lower: 1
- Bedrooms-Lower: 2
Lot Features
- Lot Size (Acres): 0.23
- Lot Size (Sq. Ft.): 10,080
- Lot Size Source: Assessor
- Zoning: R-1
Financial Considerations
- Price Per Sq. Ft.: $154.32
- City/TownTax: $6,865
- City/TownTax Freq: Annually
- Tax w/Assessment: $208,700
- Tax Amount: $7,207
- Tax Year: 2025
- Terms: Standard Sale
Disclosures and Reports
- Ownership: Fee Simple
Listed by Keller Williams Legacy, Juwan Lee Richardson
Sold by Realty One Group Universal, Monica P Truesdale

Get Pre-Approved Today
Schools
Schools serving 3806 Dorchester Rd
School District:Baltimore City Public Schools
| Name | Grades | Distance |
|---|---|---|
Liberty Elementary School, Baltimore, MD 3901 Maine Avenue, Baltimore, MD 21207 | PK-5 | 0.3 mi |
Connexions Community Leadership Academy 2801 North Dukeland Street, Baltimore, MD 21216 | 6-12 | 1.2 mi |
K.A.S.A. (Knowledge And Success Academy) 2000 Edgewood Street, Baltimore, MD 21216 | 6-12 | 1.3 mi |
Academy For College And Career Exploration 1300 West 36th Street, Baltimore, MD 21211 | 6-12 | 2.3 mi |
Forest Park High School, Baltimore, MD 3701 Eldorado Avenue, Baltimore, MD 21207 | 9-12 | 0.5 mi |
Frederick Douglass High School, Baltimore, MD 2301 Gwynns Falls Parkway, Baltimore, MD 21217 | 9-12 | 1.8 mi |
Coppin Academy 2500 West North Avenue, Baltimore, MD 21216 | 9-12 | 1.8 mi |
Green Street Academy 125 North Hilton Street, Baltimore, MD 21229 | 6-12 | 2.9 mi |
Bluford Drew Jemison Stem Academy West 1500 Harlem Avenue, Baltimore, MD 21217 | 6-12 | 3.1 mi |
Disclaimer:
School attendance boundaries provided by ATTOM Data Solutions and are for reference only. Contact the school directly to verify enrollment eligibility.
Price & Sales History for 3806 Dorchester Rd
Date
Details
Price
Change
Source
7/24/2026
Sold
$620,000
-0.8%
MLS
6/18/2026
Listed
$624,999
—
MLS
Disclaimer: Historical sales information is derived from public records provided by the county offices. Information is not guaranteed and should be independently verified.
3806 Dorchester Road, Baltimore, MD 21215 (MLS# MDBA2220190) is a Single Family property that was sold at $620,000 on July 24, 2026. Want to learn more about 3806 Dorchester Road? Do you have questions about finding other Single Family real estate for sale in Baltimore? You can browse all Baltimore real estate or contact a Coldwell Banker agent to request more information.