This is a carousel with tiles that activate property listing cards. Use the previous and next buttons to navigate.
1/1
$330,000
This is a carousel with tiles that activate property listing cards. Use the previous and next buttons to navigate.
1/1
Property Description
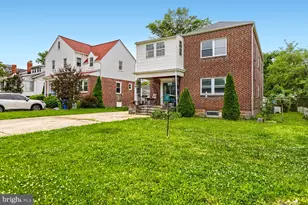
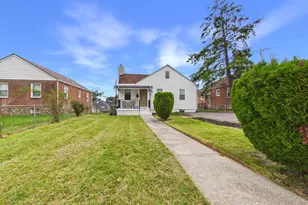
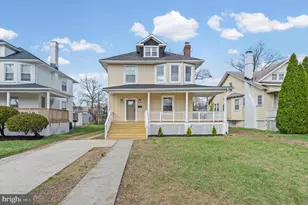
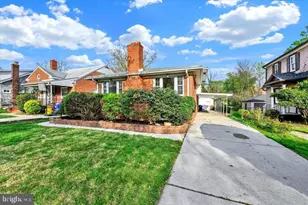
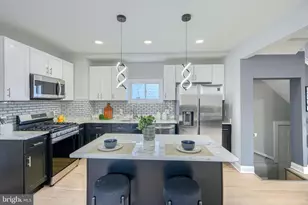
Multiple offers received. Highest and Best due by Monday July 6th at 3pm. Seller's preferred settlement date is Aug 15th. Exceptionally large greater Ashburton single-family home offering approximately 3,900 finished square feet, an impressive finished lower-level in-law suite, and a flexible layout that is hard to find. Currently arranged with five bedrooms and three full baths, the home could potentially be reconfigured to create up to seven bedrooms, making it a great fit for large households, multi-generational living, guests, home offices, or buyers who simply need more space. The main level features a bright office/study, separate dining room, large living room with fireplace, convenient main-level bedroom, adjacent full bath, hardwood flooring, classic crown molding, French doors, and wide openings. The kitchen offers dark solid-wood cabinetry, granite counters, updated appliances, and great counter space. Upstairs includes a spacious primary bedroom with walk-in closet and front-facing sunroom/sitting area, along with multiple generously sized rooms. The finished lower level is a major bonus, offering approximately 1,200 sq. ft. with almost 8-foot ceilings, full kitchen, bedroom, renovated bath, living room, large closets, and private washer/dryer. Major renovations in 2014-2015 included the roof, central HVAC, kitchens, refinished areas, and basement suite, with additional updates since. Brick and stone exterior with an original 4-foot brick front privacy wall, two-car garage, and driveway parking for approximately four cars. A rare amount of space, parking, character, and flexibility in a quiet, sought-after Ashburton-area community!
Full Property Details
Full Property Details for 3808 Callaway Ave
General
- Sold For: $330,000
- Taxes: $6,233 (2025)
- Status: Closed
- Type: Single Family
- Source: BrightMLSMidAtlantic
- MLS ID: MDBA2216526
- Added to Site: 131 day(s) ago
Interior
- Rooms/Areas: Living Room, Dining Room, Primary Bedroom, Kitchen, Family Room, Bedroom 1, Laundry, Recreation Room, Bathroom 1
- Interior Features: Ceiling Fan(s), Bathroom - Tub Shower, Built-Ins
- Fireplace: Yes
- Number of Fireplaces: 1
- Fireplace(s): Brick, Wood, Fireplace - Glass Doors, Equipment
- Appliances: Dryer, Disposal, Dishwasher, Built-In Microwave, Exhaust Fan, Oven - Single, Oven - Self Cleaning, Refrigerator, Stainless Steel Appliances, Washer
- Flooring: Ceramic Tile, Hardwood
Rooms
Bathrooms
- Total Bathrooms: 3
- Full Bathrooms: 3
- Upper Floor Baths: 1
- Upper - Full Baths: 1
- Main Floor Baths: 1
- Main - Full Baths: 1
- Lower Floor Baths: 1
- Lower - Full Baths: 1
Bedrooms
- Total Bedrooms: 5
- Bedrooms Upper: 2
- Bedrooms Lower: 1
- Bedrooms Main & Up: 2
Other Rooms
- Laundry: Basement, Upper Floor, Main Floor
Exterior
- Porch/Patio/Deck: Porch(es), Balcony
Parking
- Garage: Yes
- Garage Spaces: 2
- Total Spaces: 8
- Parking Features: Asphalt Driveway, Concrete Driveway
- Parking Type: Detached Garage, Driveway, On Street
- Garage Description: Garage - Front Entry
Location
- Municipality: Baltimore City
- County: BALTIMORE CITY
- Subdivision: ASHBURTON HISTORIC DISTRICT
- Driving Directions: From W Cold Spring Ln, turn onto Callaway Ave. Property will be on the right.
- City Limits: Yes
School Information
- School District: Baltimore City Public Schools
Heating & Cooling
- Central air: Yes
- Cooling Type: Ceiling Fan(s), Central A/C, Heat Pump(s)
- Cooling Fuel: Electric
- Heating Type: Central
- Heating Fuel: Electric
- Water Heater: 60+ Gallon Tank, Natural Gas
Utilities
- Sewer: Public Sewer
- Water: Public
Structural Information
- Architectural Style: Traditional
- Structure Type: Detached
- Construction: Brick
- Basement: Yes
- Basement Entrance: Yes
- Basement Desc.: Fully Finished, Connecting Stairway, Outside Entrance
- Foundation: Brick/Mortar
- Roof: Asphalt, Shingle
- Walls/Ceilings: Dry Wall
- Windows: Screens, Storm, Wood Frame, Double Hung
- Doors: Six Panel, Storm
- Stories Description: Lower 1, Main, Upper 1
- Square Feet: 4,008
- Sq. Ft. Source: Estimated
- Living Area: 3,908 Sq. Ft.
- Finished Above Grnd: 2,640 Sq. Ft.
- Finished Below Grnd: 1,268 Sq. Ft.
- Basement Finished: 100%
- Year Built: 1936
- Year Built Source: Assessor
- Property Condition: Very Good
Unit Information
Unit 1
- Bathrooms-Lower: 1
- Bedrooms-Lower: 1
Additional Structures
- Other Structures: Shed
Lot Features
- Property View: Street
- Lot Size (Acres): 0.16
- Lot Size (Sq. Ft.): 7,000
- Lot Size Source: Assessor
- Zoning: R-1
- Lot Description: Front Yard, Landscaping, Rear Yard, SideYard(s)
Financial Considerations
- Price Per Sq. Ft.: $121.17
- Assessment Year: 2026
- City/TownTax: $5,937
- City/TownTax Freq: Annually
- County Tax: $296
- County Tax Freq: Annually
- Tax w/Assessment: $266,267
- Tax Amount: $6,233
- Tax Year: 2025
- Terms: Standard Sale
- Tax Total Finished Sq. Ft.: 2890
Disclosures and Reports
- Ownership: Fee Simple
- Section: 22
- Lot Number: 5
Listed by ExecuHome Realty, Dimitrios Lynch Jr.
Sold by ProComp Realtors, Inc., Saunie P Suarez

Get Pre-Approved Today
Schools
Schools serving 3808 Callaway Ave
School District:Baltimore City Public Schools
| Name | Grades | Distance |
|---|---|---|
Callaway Elementary School, Baltimore, MD 3701 Fernhill Avenue, Baltimore, MD 21215 | PK-5 | 0.3 mi |
Connexions Community Leadership Academy 2801 North Dukeland Street, Baltimore, MD 21216 | 6-12 | 1.2 mi |
K.A.S.A. (Knowledge And Success Academy) 2000 Edgewood Street, Baltimore, MD 21216 | 6-12 | 1.5 mi |
Academy For College And Career Exploration 1300 West 36th Street, Baltimore, MD 21211 | 6-12 | 2.1 mi |
Forest Park High School, Baltimore, MD 3701 Eldorado Avenue, Baltimore, MD 21207 | 9-12 | 0.7 mi |
Frederick Douglass High School, Baltimore, MD 2301 Gwynns Falls Parkway, Baltimore, MD 21217 | 9-12 | 1.7 mi |
Coppin Academy 2500 West North Avenue, Baltimore, MD 21216 | 9-12 | 1.8 mi |
Green Street Academy 125 North Hilton Street, Baltimore, MD 21229 | 6-12 | 3 mi |
Bluford Drew Jemison Stem Academy West 1500 Harlem Avenue, Baltimore, MD 21217 | 6-12 | 3.1 mi |
Disclaimer:
School attendance boundaries provided by ATTOM Data Solutions and are for reference only. Contact the school directly to verify enrollment eligibility.
Price & Sales History for 3808 Callaway Ave
Date
Details
Price
Change
Source
9/17/2026
Sold
$330,000
3.16%
MLS
7/08/2026
Price Increased
$319,900
6.67%
MLS
6/03/2026
Listed
$299,900
—
MLS
Disclaimer: Historical sales information is derived from public records provided by the county offices. Information is not guaranteed and should be independently verified.
3808 Callaway Avenue, Baltimore, MD 21215 (MLS# MDBA2216526) is a Single Family property that was sold at $330,000 on September 17, 2026. Want to learn more about 3808 Callaway Avenue? Do you have questions about finding other Single Family real estate for sale in Baltimore? You can browse all Baltimore real estate or contact a Coldwell Banker agent to request more information.