








Date
Details
Price
Change
Source
9/21/2026
Listed
$215,000
—
MLS
Disclaimer: Historical sales information is derived from public records provided by the county offices. Information is not guaranteed and should be independently verified.

This is a carousel with tiles that activate property listing cards. Use the previous and next buttons to navigate.

$215,000
This is a carousel with tiles that activate property listing cards. Use the previous and next buttons to navigate.

Listed by AB & Co Realtors, Inc., Anne Marie Balcerzak and AB & Co Realtors, Inc., John Dustin Majewski
Anne Marie Balcerzak
AB & Co Realtors, Inc.
John Dustin Majewski
AB & Co Realtors, Inc.

 NMLS#: 1598647
| Name | Grades | Distance |
|---|---|---|
The Belair-Edison School 3536 Brehms Lane, Baltimore, MD 21213 | PK-5 | 0.3 mi |
Vanguard Collegiate Middle School 5000 Truesdale Avenue, Baltimore, MD 21206 | 6-8 | 0.8 mi |
Afya Public Charter Middle School 2800 Brendan Avenue, Baltimore, MD 21213 | 6-8 | 0.8 mi |
Stadium School 1400 Exeter Hall Avenue, Baltimore, MD 21218 | 6-8 | 2.3 mi |
The Reach! Partnership School 2555 Harford Road, Baltimore, MD 21218 | 8-12 | 1.8 mi |
Mergenthaler Vocational-Technical High School 3500 Hillen Road, Baltimore, MD 21218 | 9-12 | 1.9 mi |
Baltimore City College 3220 The Alameda, Baltimore, MD 21218 | 9-12 | 2 mi |
National Academy Foundation 540 North Caroline Street, Baltimore, MD 21205 | 6-12 | 2.6 mi |
Baltimore Design School 1500 Barclay Street, Baltimore, MD 21202 | 6-10 | 2.9 mi |
This is a carousel with tiles that activate property listing cards. Use the previous and next buttons to navigate.

This is a carousel with tiles that activate property listing cards. Use the previous and next buttons to navigate.
This is a carousel with tiles that activate property listing cards. Use the previous and next buttons to navigate.
This is a carousel with tiles that activate property listing cards. Use the previous and next buttons to navigate.
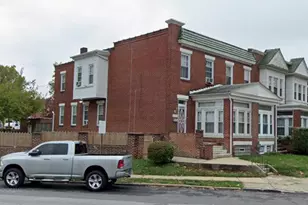
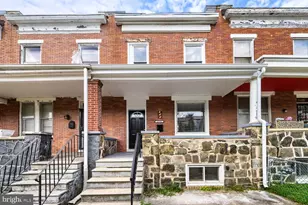
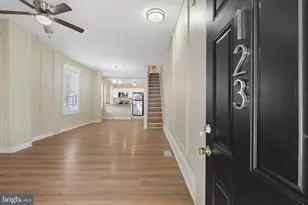
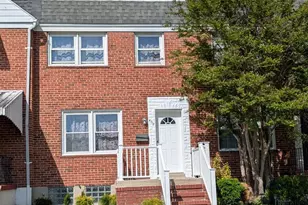
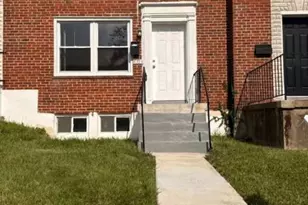
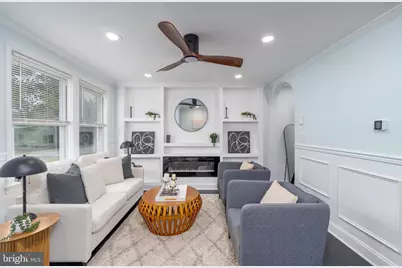
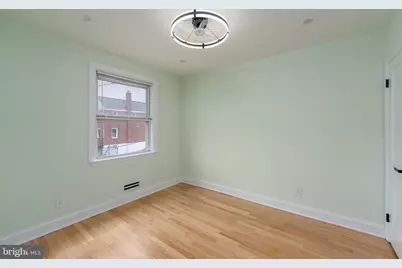
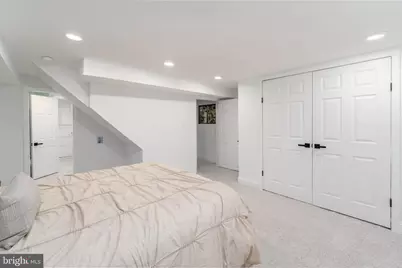
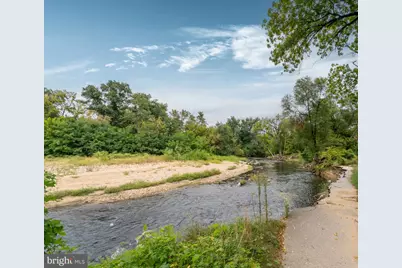
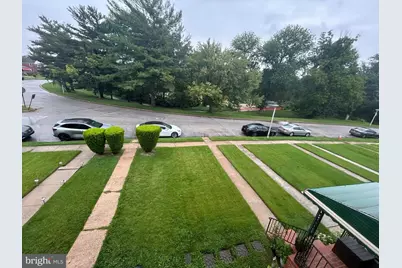
3809 Shannon Drive, Baltimore, MD 21213 (MLS# MDBA2231860) is a Townhouse property with 3 bedrooms and 2 full bathrooms. 3809 Shannon Drive is currently listed for $215,000 and was received on September 21, 2026. Want to learn more about 3809 Shannon Drive? Do you have questions about finding other Townhouse real estate for sale in Baltimore? You can browse all Baltimore real estate or contact a Coldwell Banker agent to request more information.