This is a carousel with tiles that activate property listing cards. Use the previous and next buttons to navigate.
1/20
$3,300
This is a carousel with tiles that activate property listing cards. Use the previous and next buttons to navigate.
1/20
Property Description
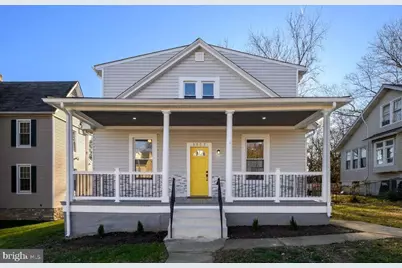
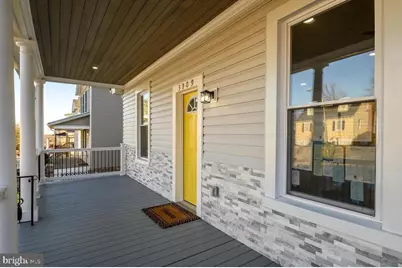
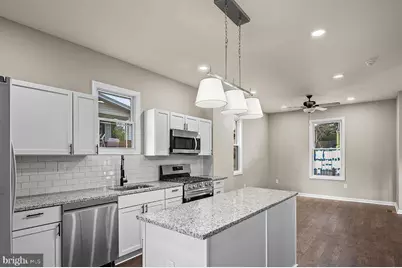
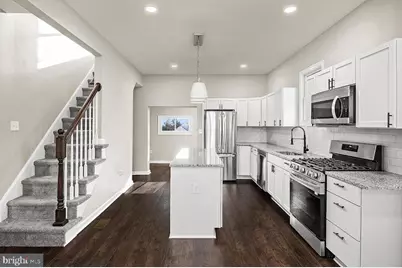
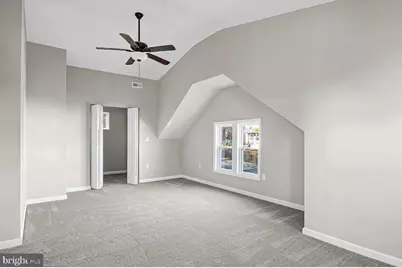
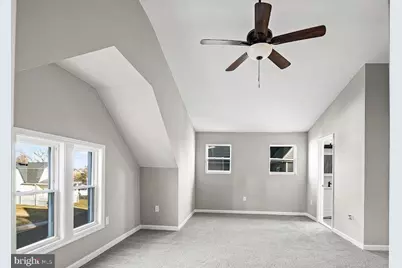
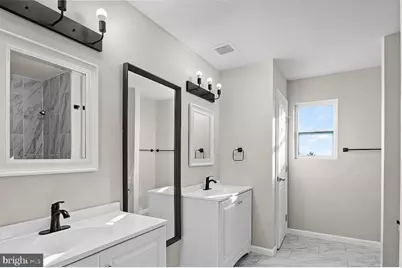
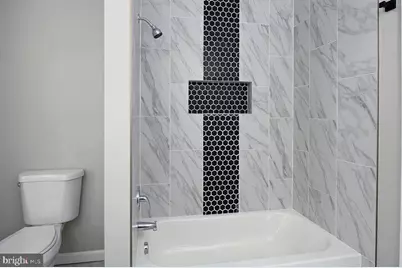
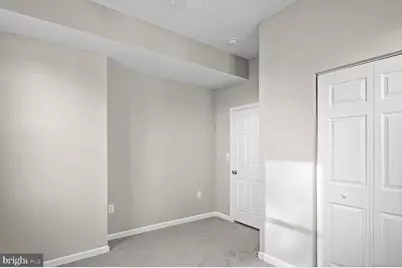
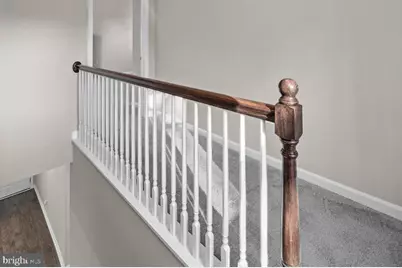
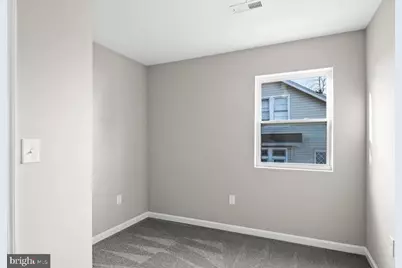
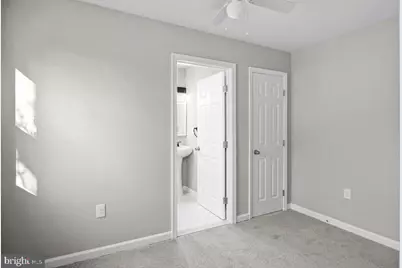
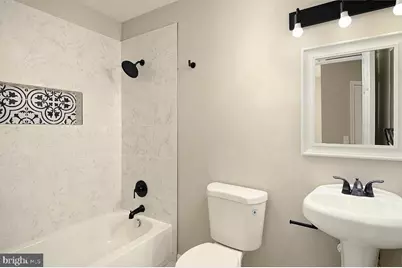
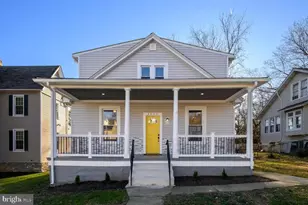
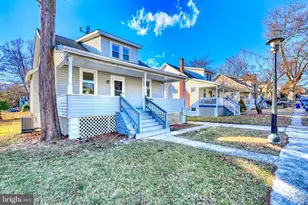
Available for Immediate Occupancy! Welcome to 3909 Fleetwood Avenue. This gorgeous 5 bedroom, 4 full bathroom home in the Overlea community is conveniently located near dining, restaurants, premier shopping and everyday amenities. The main level features a bright, open concept layout with a dining area and gourmet kitchen designed for both entertaining and everyday living. At the heart of the home is a gourmet kitchen boasting stylish vinyl flooring, white cabinetry, a large kitchen island with ample storage, premium granite countertops, microwave, high end stainless steel appliances featuring LG thinQ technology, pantry and mudroom for daily convenience. The main level also features two large bedrooms and full bath. Upstairs, you will find two more bedrooms, each offering their own private ensuite bathrooms providing ultimate privacy, comfort and convenience. The finished walkout basement adds even more living space and versatility to the home complete with second kitchenette (featuring a refrigerator and sink), a full bathroom and additional storage space, this lower level is ideal for guests, extended living or home office. Outside, relax and enjoy a welcoming covered front porch or host weekend barbeques in the and fully fenced, level backyard--ideal for outdoor seating and unwinding. Have peace of mind and convenience with built in keyless entry and a comprehensive alarm system. The applicant and all occupants aged 18+ are required to complete screening and verification through RentSpree, application fee is $49.99 per applicant. Applicants must demonstrate a stable income, good credit history and verifiable, positive rental history including good landlord references.
Full Property Details
Full Property Details for 3909 Fleetwood Ave
General
- Rent: $3,300
- Status: Active
- Type: Single Family
- Source: BrightMLSMidAtlantic
- MLS ID: MDBA2227448
- Updated: 9/22/2026
- Added to Site: 59 day(s) ago
Rental Information
- Max. Lease (Mths): 12
- Min. Lease (Mths): 12
Interior
- Interior Features: Carpet, Chair Railings, Kitchen - Island, Ceiling Fan(s), Walk-in Closet(s)
- Appliances: Built-In Microwave, Dishwasher, Disposal, Dryer, Exhaust Fan, Washer
Rooms
Bathrooms
- Total Bathrooms: 4
- Full Bathrooms: 4
- Upper Floor Baths: 2
- Upper - Full Baths: 2
- Main Floor Baths: 1
- Main - Full Baths: 1
- Lower Floor Baths: 1
- Lower - Full Baths: 1
Bedrooms
- Total Bedrooms: 5
- Bedrooms Upper: 2
- Bedrooms Lower: 1
- Bedrooms Main & Up: 2
Parking
- Parking Type: On Street
Location
- Municipality: Baltimore City
- County: BALTIMORE CITY
- Subdivision: OVERLEA
- Driving Directions: I-695 to Exit 32A for US-1/Belair Road toward Overlea; Turn right onto E. Northern Parkway; turn Left onto Waither Avenue; turn Left onto Fleetwood Avenue.
- Location Details: Urban
School Information
- School District: Baltimore City Public Schools
Heating & Cooling
- Central air: Yes
- Cooling Type: Central A/C
- Cooling Fuel: Electric
- Heating Type: 90% Forced Air
- Heating Fuel: Natural Gas
- Water Heater: Natural Gas
Utilities
- Sewer: Public Sewer
- Water: Public
Structural Information
- Architectural Style: Colonial
- Structure Type: Detached
- Construction: Vinyl Siding
- Basement: Yes
- Basement Desc.: Daylight, Full, Fully Finished, Improved
- Foundation: Slab
- Stories Description: Lower 1, Main, Upper 1
- Square Feet: 1,896
- Sq. Ft. Source: Estimated
- Living Area: 1,896 Sq. Ft.
- Finished Above Grnd: 1,308 Sq. Ft.
- Finished Below Grnd: 588 Sq. Ft.
- Year Built: 1940
- Year Built Source: Estimated
- Property Condition: Excellent
Unit Information
Unit 1
- Bathrooms-Lower: 1
- Bedrooms-Lower: 1
Lot Features
- Lot Size (Acres): 0.17
- Lot Size (Sq. Ft.): 7,248
- Lot Size Source: Estimated
- Zoning: R-3
Financial Considerations
- Price Per Sq. Ft.: $2.52
- Application Fee: $49
- Security Deposit: $3,300
- Tenant Pays: Cable TV, Internet, Utilities - All
Disclosures and Reports
- Ownership: Other
Listed by Vylla Home, Barbara Jordan
Schools
Schools serving 3909 Fleetwood Ave
School District:Baltimore City Public Schools
| Name | Grades | Distance |
|---|---|---|
Glenmount Elementary/Middle School 6211 Walther Avenue, Baltimore, MD 21206 | PK-8 | 0.5 mi |
N.A.C.A. Freedom And Democracy Academy Ii 2500 East Northern Parkway, Baltimore, MD 21214 | 6-12 | 1.6 mi |
Friendship Academy Of Engineering And Technology 2500 East Northern Parkway, Baltimore, MD 21214 | 6-12 | 1.6 mi |
Vanguard Collegiate Middle School 5000 Truesdale Avenue, Baltimore, MD 21206 | 6-8 | 2.6 mi |
City Neighbors High School 5609 Sefton Avenue, Baltimore, MD 21214 | 9-12 | 1.2 mi |
Reginald F. Lewis High School 6401 Pioneer Drive, Baltimore, MD 21214 | 9-12 | 2.1 mi |
Mergenthaler Vocational-Technical High School 3500 Hillen Road, Baltimore, MD 21218 | 9-12 | 3.5 mi |
Afya Public Charter Middle School 2800 Brendan Avenue, Baltimore, MD 21213 | 6-8 | 3 mi |
Baltimore I.T. Academy 900 Woodbourne Avenue, Baltimore, MD 21212 | 6-8 | 3.6 mi |
Disclaimer:
School attendance boundaries provided by ATTOM Data Solutions and are for reference only. Contact the school directly to verify enrollment eligibility.
Price History for 3909 Fleetwood Ave
Date
Details
Price
Change
Source
9/21/2026
Price Reduced
$3,300
-8.33%
MLS
8/12/2026
Listed
$3,600
—
MLS
Disclaimer: Historical sales information is derived from public records provided by the county offices. Information is not guaranteed and should be independently verified.
3909 Fleetwood Avenue, Baltimore, MD 21206 (MLS# MDBA2227448) is a Single Family property with 5 bedrooms and 4 full bathrooms. 3909 Fleetwood Avenue is currently listed for rent at $3,300 and was received on August 12, 2026. Want to learn more about 3909 Fleetwood Avenue? Do you have questions about finding other real estate for sale or rent in Baltimore? You can browse all Baltimore rentals or contact a Coldwell Banker agent to request more information.